How The Island’s All-Corner Design Changes the Way a Home Feels
August 4, 2026 | Read Time: 9 minutes
A corner home can change the experience of a high-rise before anyone starts comparing finishes. Daylight arrives from more than one direction. The horizon stays present as rooms turn around the plan. Fewer shared walls can make the residence feel more separate from the homes around it. At The Island at West Bay Club, those advantages are not reserved for a handful of premium stacks. All 86 residences were designed as corner homes.
The community’s August 4 look at its corner-residence design makes the case through the details buyers tend to notice after they move beyond a floor plan: how light travels through the Great Room, where the view appears from the Owners’ Suite, how much of the perimeter opens outward, and whether a condominium can still provide the sense of space associated with a substantial single-family home.
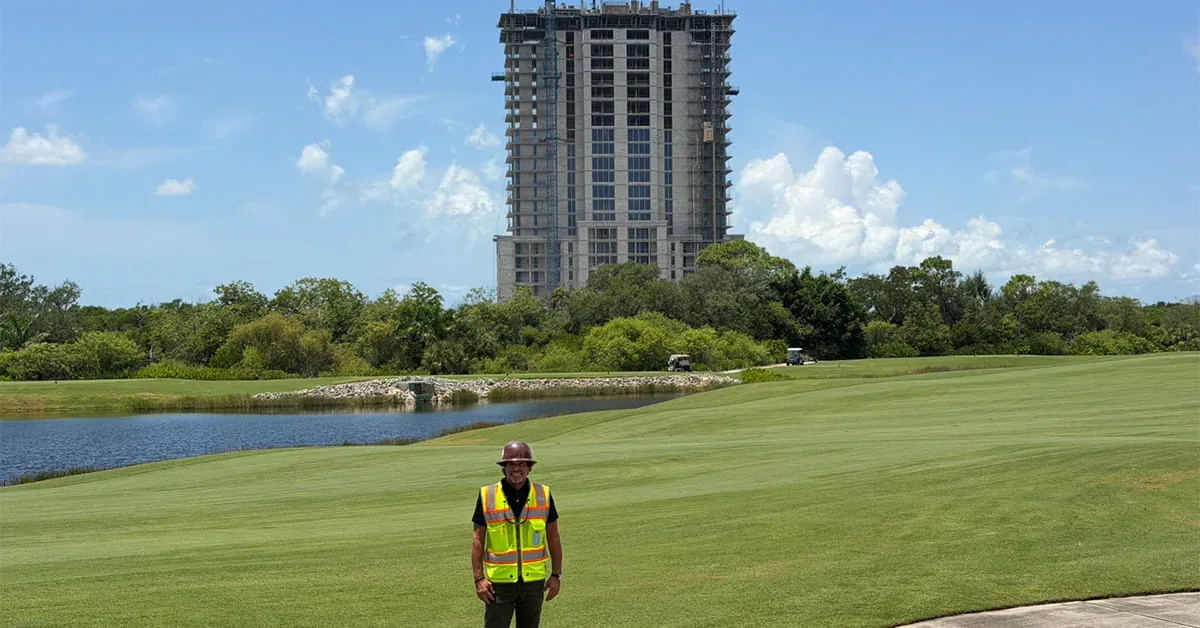
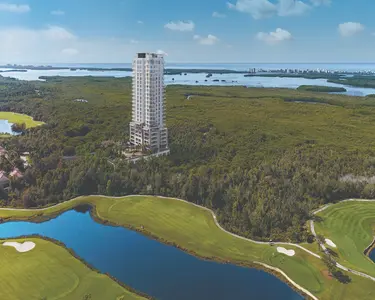
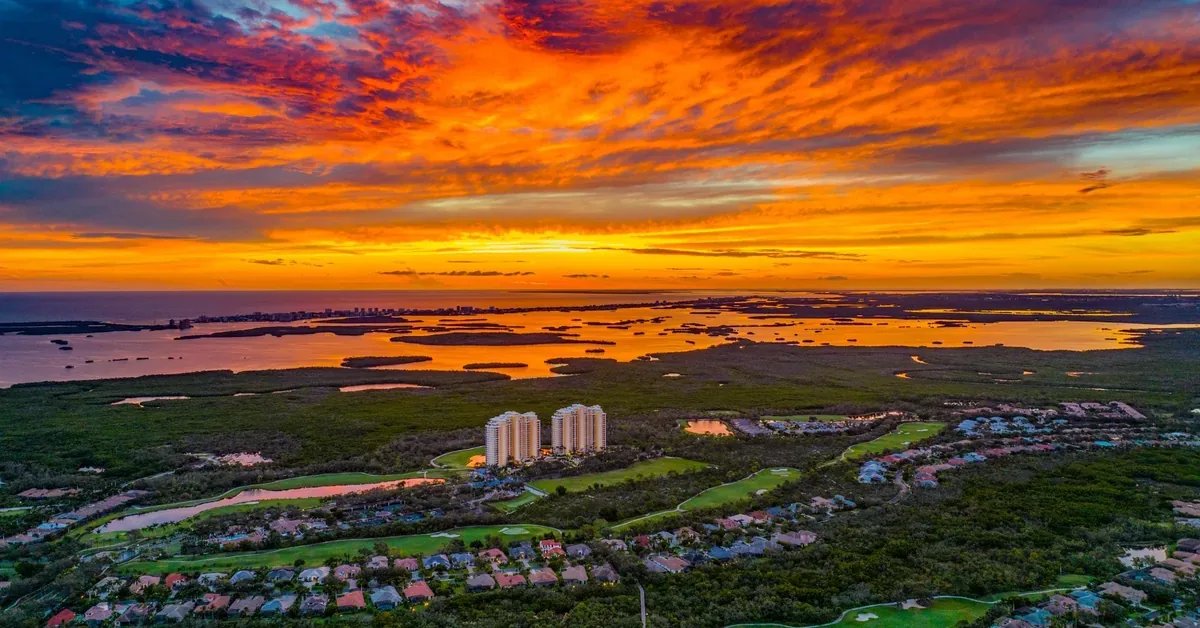
That question is becoming easier to picture as construction advances toward the September topping-out milestone described in the original article. The tower’s relationship to Estero Bay, the Gulf, protected preserves and West Bay Club’s championship golf course is increasingly physical rather than conceptual. For someone considering a move into a lower-maintenance residence, the all-corner plan is one of the clearest ways the building translates that setting into everyday living.
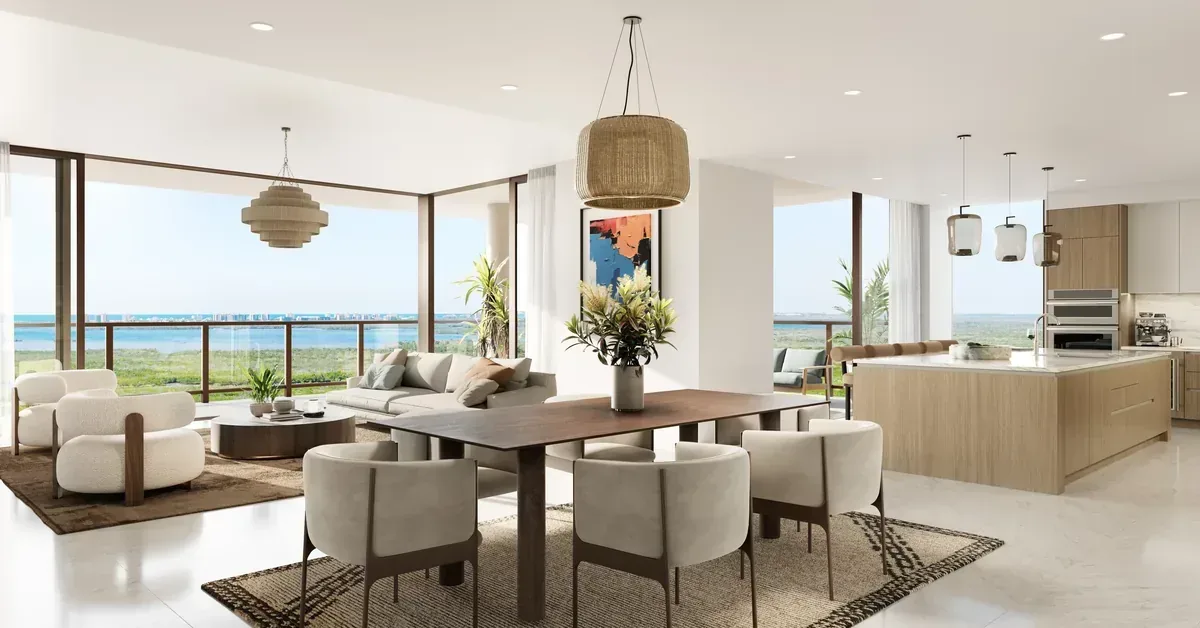
Daylight Arrives From More Than One Direction
Natural light is easiest to appreciate as an experience rather than a specification. A room with exposure on more than one side changes as the day moves. Morning brightness does not have to be the only moment when the interior feels open, and one wall of glass does not have to carry the entire relationship between the residence and the outdoors.
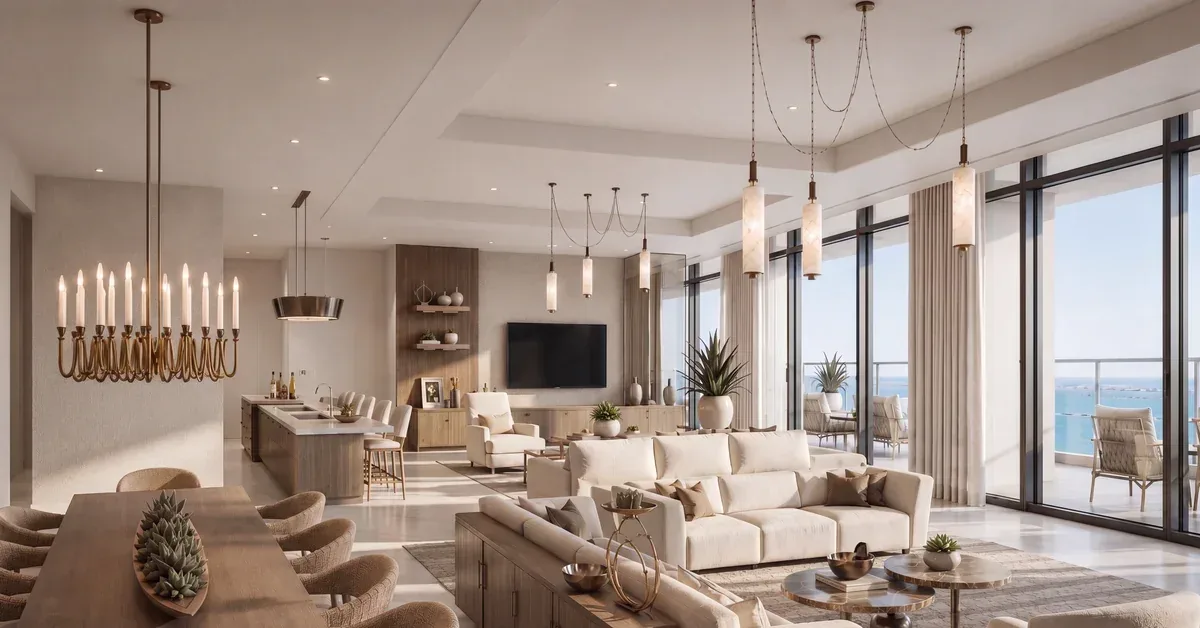
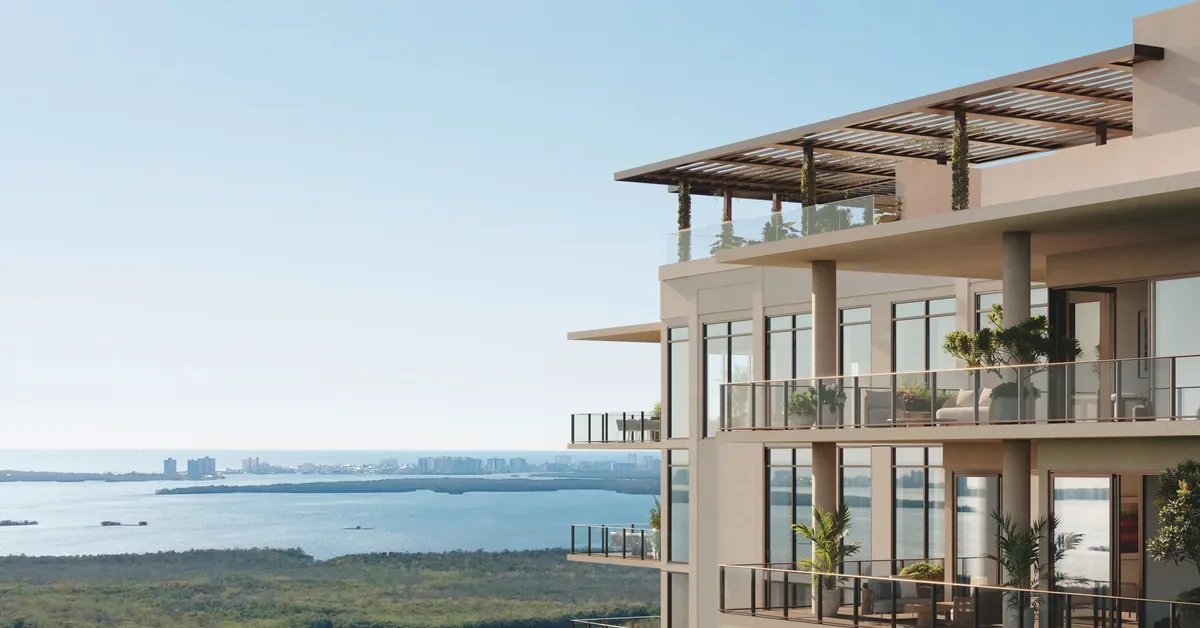
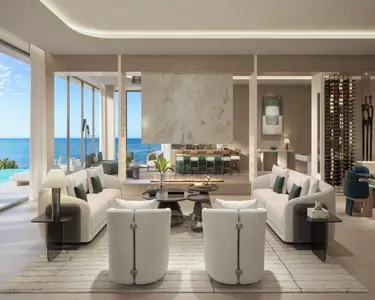
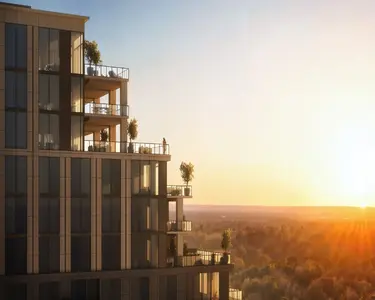
At The Island, floor-to-ceiling glass and corner positioning allow daylight to reach the home from multiple directions. The effect matters most in the expansive Great Room, where the architecture has enough scale to support gathering, dining and quieter daily routines without the center of the plan feeling detached from the windows. Ten-foot ceilings throughout the primary living areas reinforce that openness, while select penthouses were described in the August 2026 source with 11-foot ceilings.
The building’s residence features also place those ceiling heights, terraces and glass within a larger design system. The point is not simply that the rooms are bright. It is that light becomes part of how the interiors are read from morning through evening, giving materials, furnishings and views different roles as the day changes.
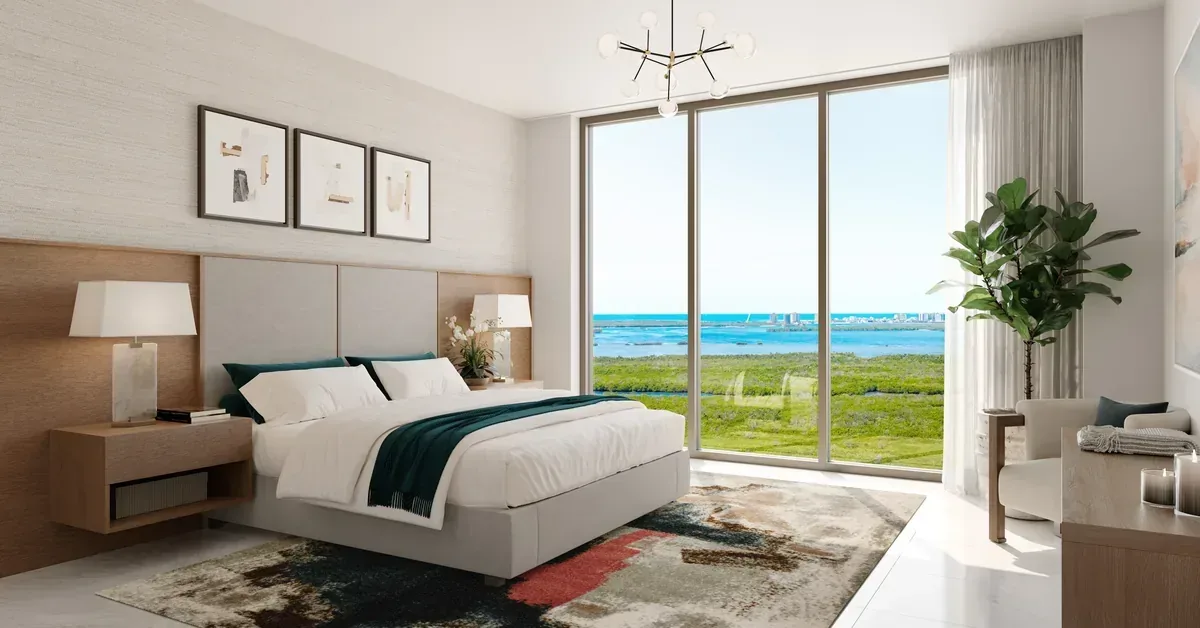
The View Becomes Part of the Floor Plan
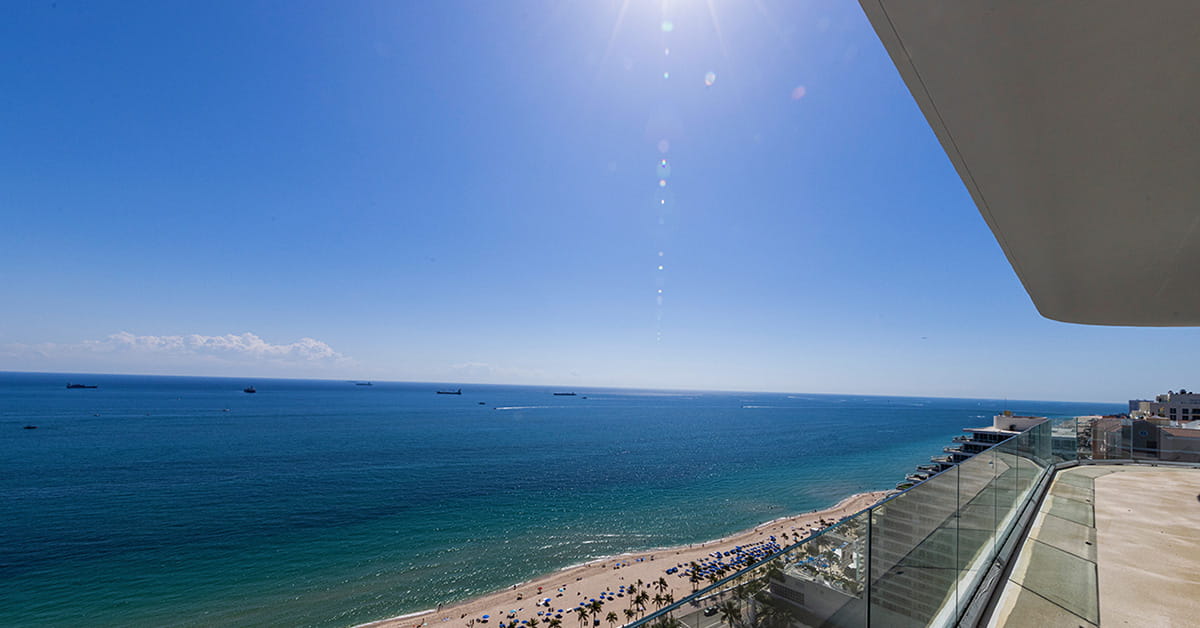
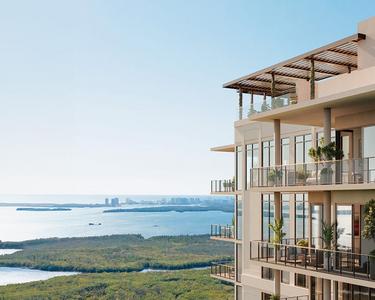
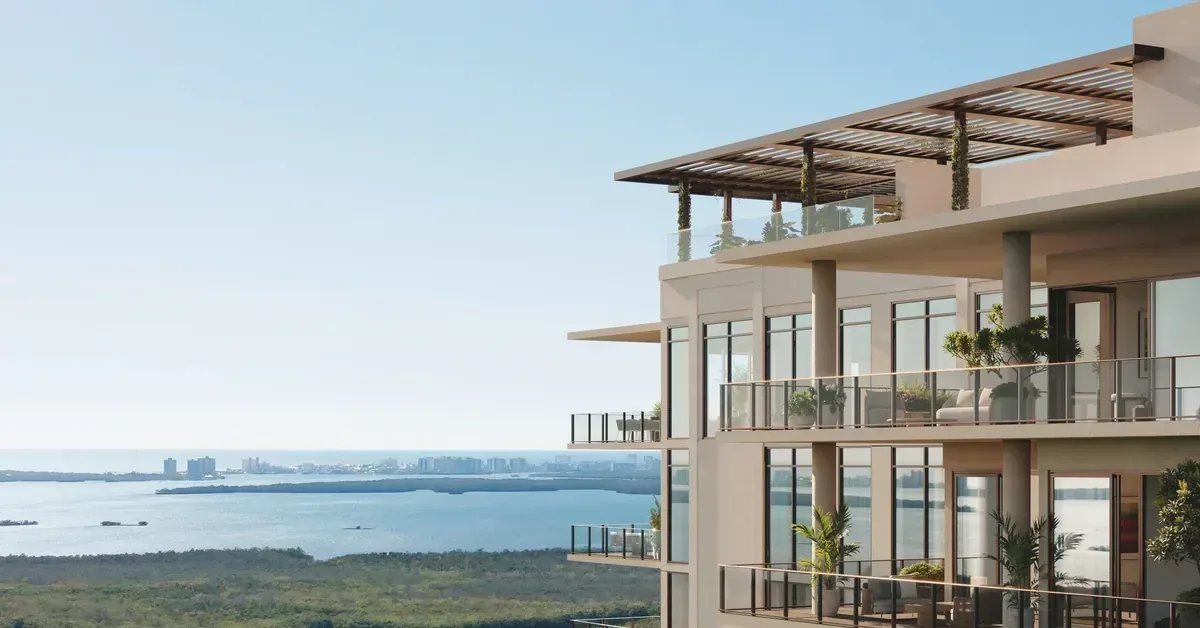
In many condominiums, the best view belongs to one room. At The Island, the all-corner approach is intended to keep the setting in play as someone moves through the home. Broad glass openings and wraparound terraces extend the sightlines beyond the Great Room, bringing water, golf and preserve views into more of the daily circulation.
That continuity changes the way an open plan feels. A kitchen can remain visually connected to the landscape rather than functioning as a room behind the view. The Owners’ Suite can have its own relationship with the exterior instead of borrowing the outlook from the main living area. Outdoor space becomes another part of the sequence, with terraces supporting dining, conversation or a quieter place to take in the surrounding coast.
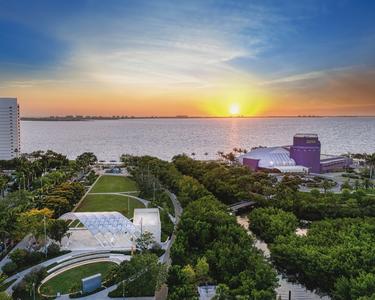
The design is especially relevant because The Island is not looking toward a single kind of scenery. Depending on orientation, the larger setting includes Estero Bay, the Gulf, West Bay Club’s golf course and protected natural areas. Corner positioning gives each residence more than one direction from which to understand that landscape.
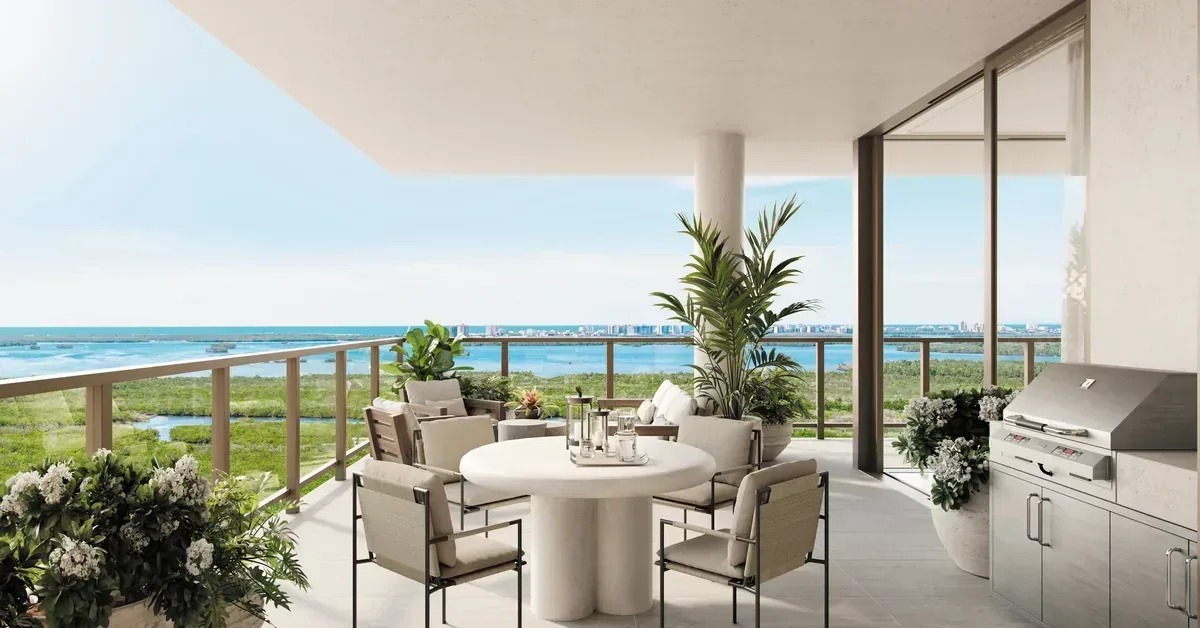
Fewer Shared Walls Change the Sense of Privacy
Privacy in a condominium is often created through small decisions that are easy to overlook on a first visit. The number of homes on a floor matters. The way a residence meets the corridor matters. So does the amount of exterior perimeter compared with the amount shared with a neighbor.
At The Island, there are only four homes on a typical floor. Because each is a corner residence, more of the perimeter faces outward toward light and landscape and less is defined by adjoining residential walls. Access-controlled elevators add another layer to the arrival experience, creating a more direct transition from the shared building environment into the home.
None of those features turns the residence into a detached house, nor is that the objective. The advantage is subtler: the convenience of vertical living can coexist with more separation, more exposure to the outdoors and a floor plan that does not feel boxed into the center of a larger tower.
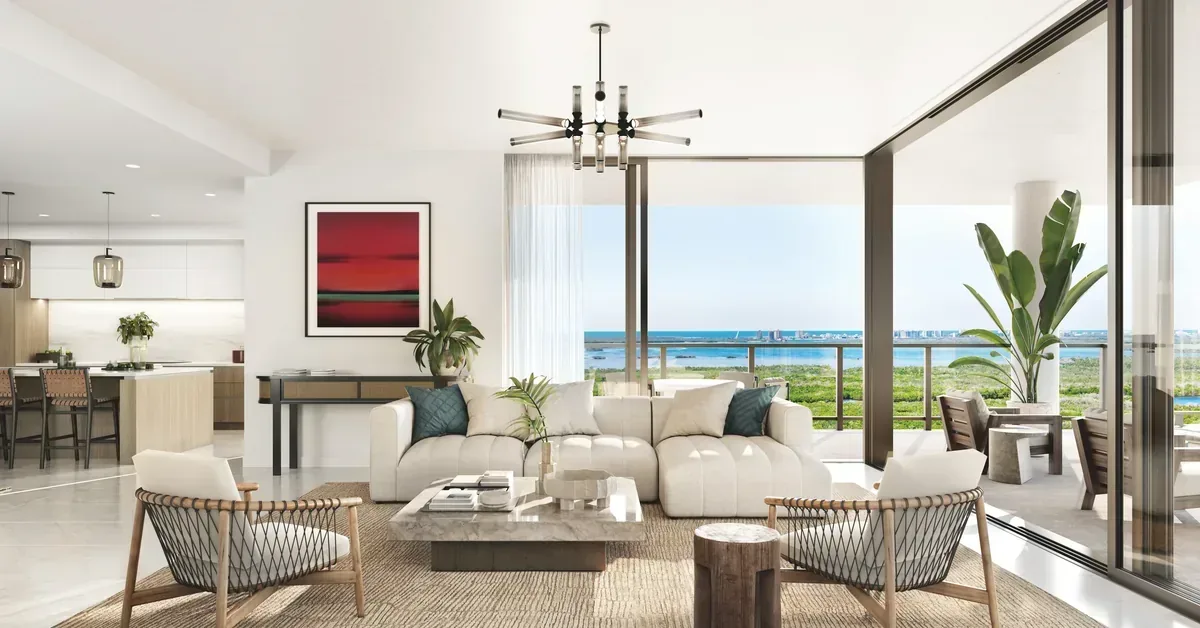
Estate-Scale Space Without the Same Upkeep
For buyers considering a transition from a substantial single-family home, lower maintenance cannot come at the cost of every spatial habit that made the previous home comfortable. There still needs to be room for guests, entertaining, art, furniture and the belongings that carry a sense of continuity from one residence to the next.
At publication, The Island’s residences were described as ranging from approximately 3,300 to 6,270 square feet. Large Great Rooms create room for gathering, Owners’ Suites and guest accommodations provide separation within the plan, and wraparound terraces extend living space beyond the glass. Humidity-controlled storage adds a practical answer for items that do not belong in the everyday living areas but still need to stay close at hand.
That combination – scale inside, less responsibility outside – is central to the project’s residential proposition. A large condominium can feel generous on paper; light, views and outward-facing rooms help that square footage connect to its setting. Cotton & Company’s work on The Island at West Bay documents how that positioning became part of the broader market story at presale.
The Club Extends What Home Includes
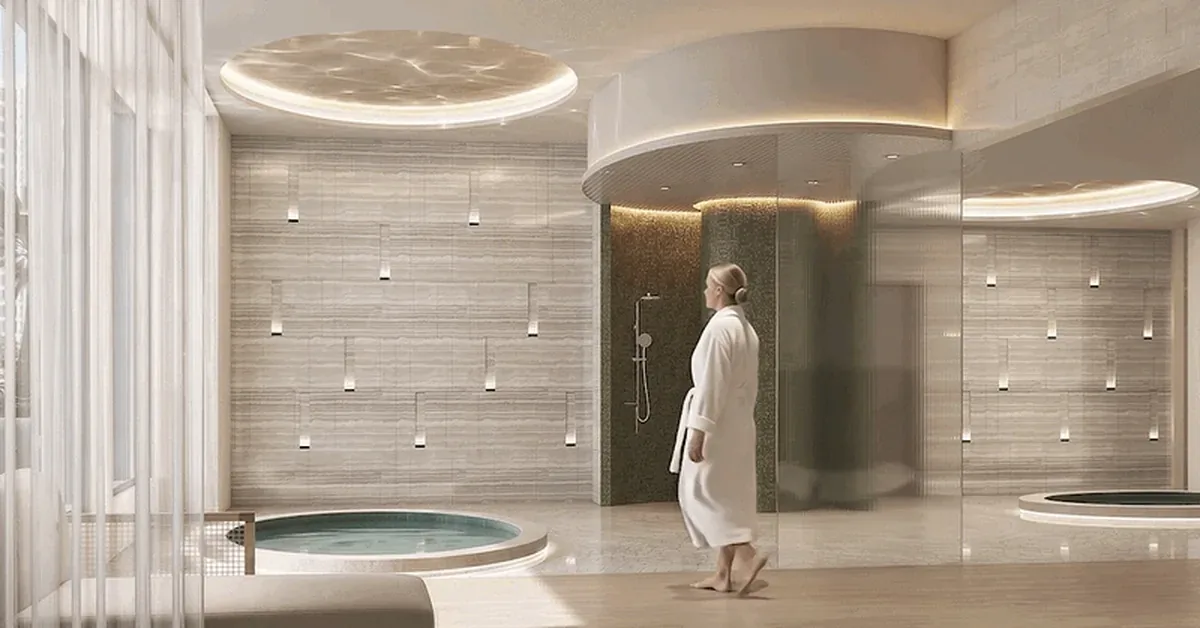
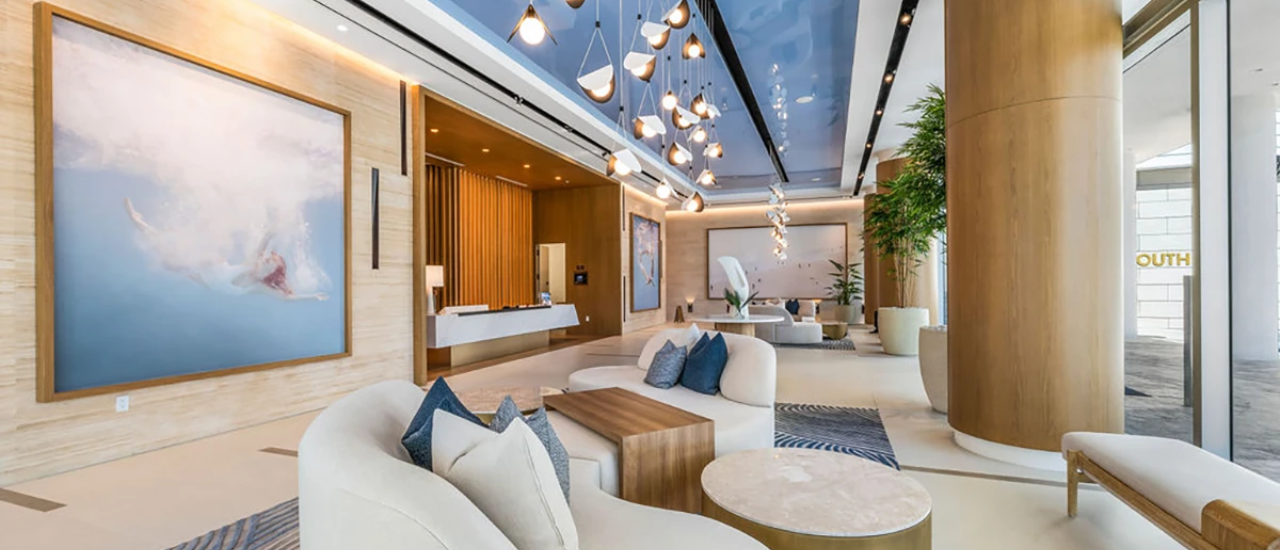
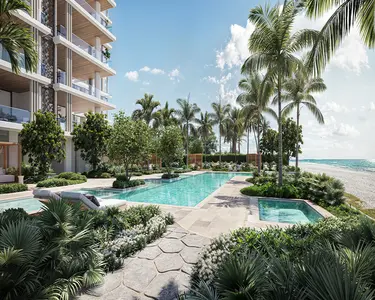
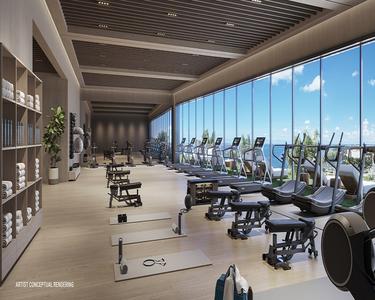
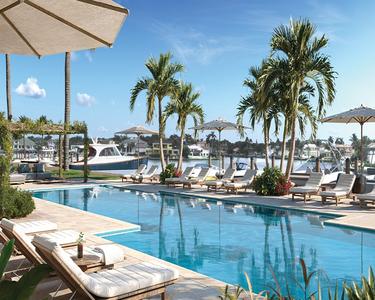
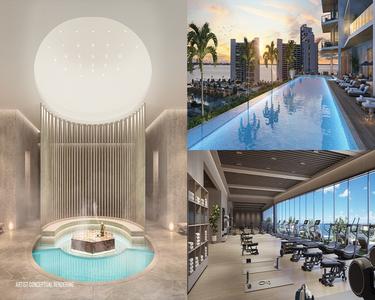
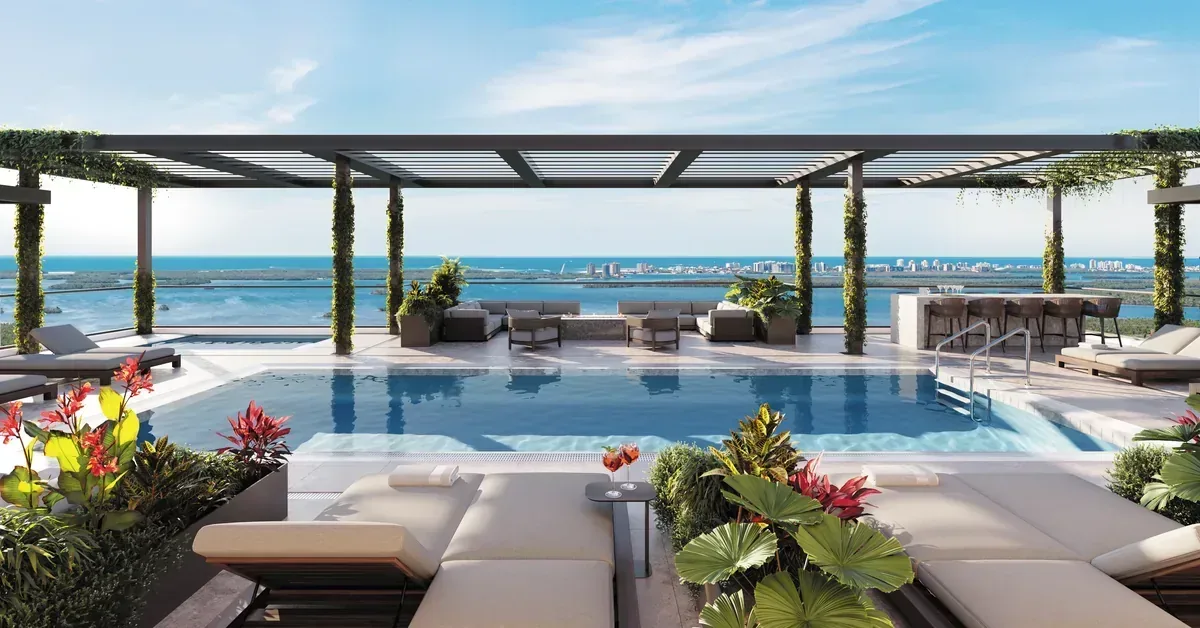
The residential experience does not stop at the front door. The Island’s planned building amenities add places for exercise, social time, work and relaxation without requiring residents to leave the tower. The August 2026 project update included a rooftop pool and spa with sunset views, an arrival-level pool with lap lanes and cabanas, a fitness center, club room, sports simulator lounge, business center and guest suites.
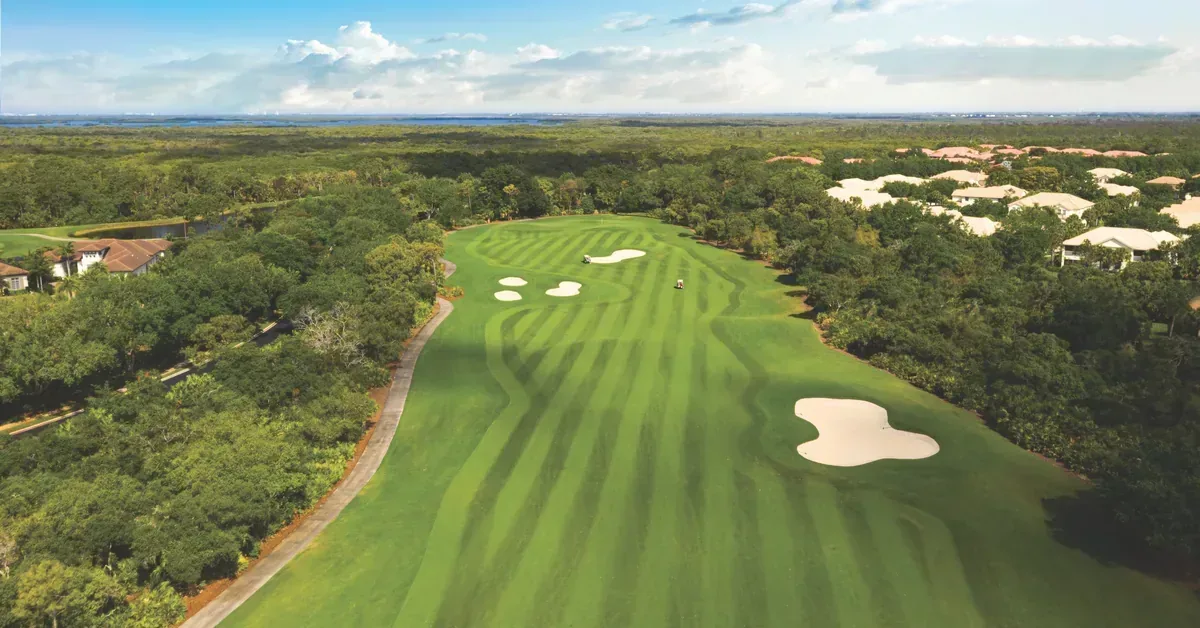
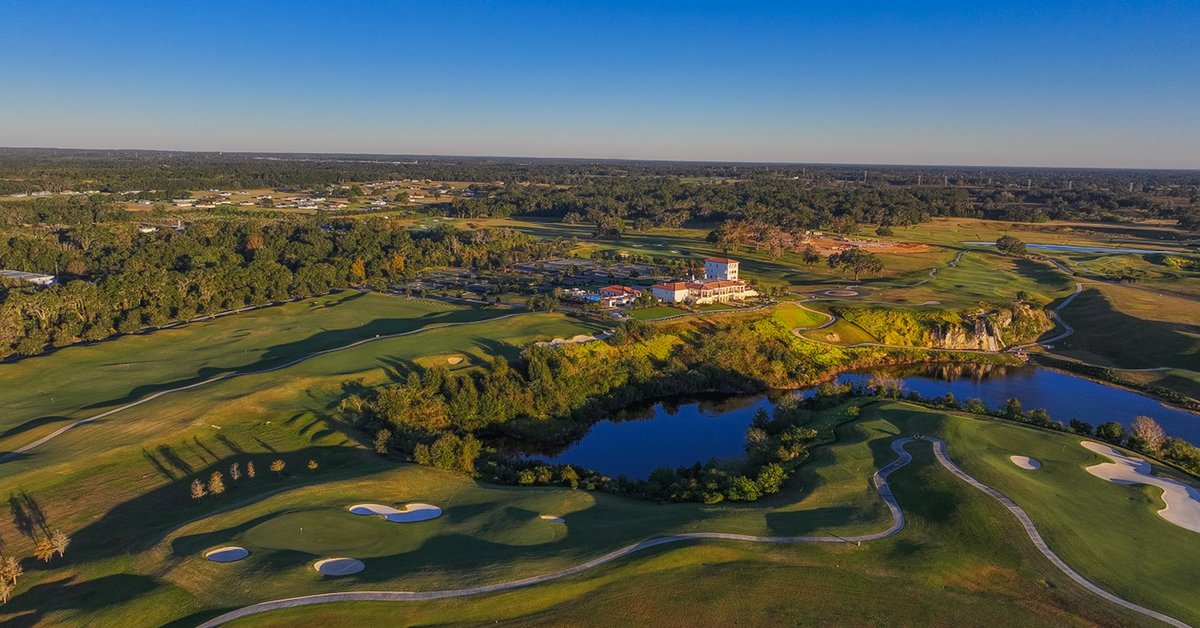
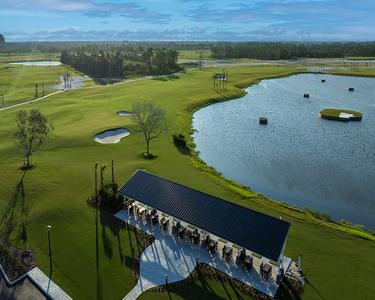
Then there is West Bay Club. Its amenity collection expands the day into an established private-club setting with an 18-hole championship course designed by Pete and P.B. Dye, Gulf-front Beach Club access, dining, tennis and pickleball, fitness and wellness, boating, kayaking and riverfront recreation.
The significance is choice rather than a packed schedule. A morning can center on golf or fitness. Another day can move toward the beach or the water. A quieter afternoon can stay entirely within the residence and its terraces. The home and the club therefore operate as parts of the same lifestyle rather than as two unrelated amenities on a checklist. That relationship is also central to the broader idea of real estate and private club integration, where the value of the residence is understood together with the environment and experiences around it.
Construction Is Making the Design Easier to Read
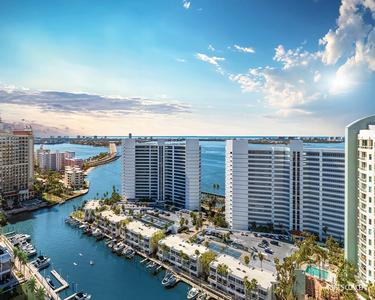
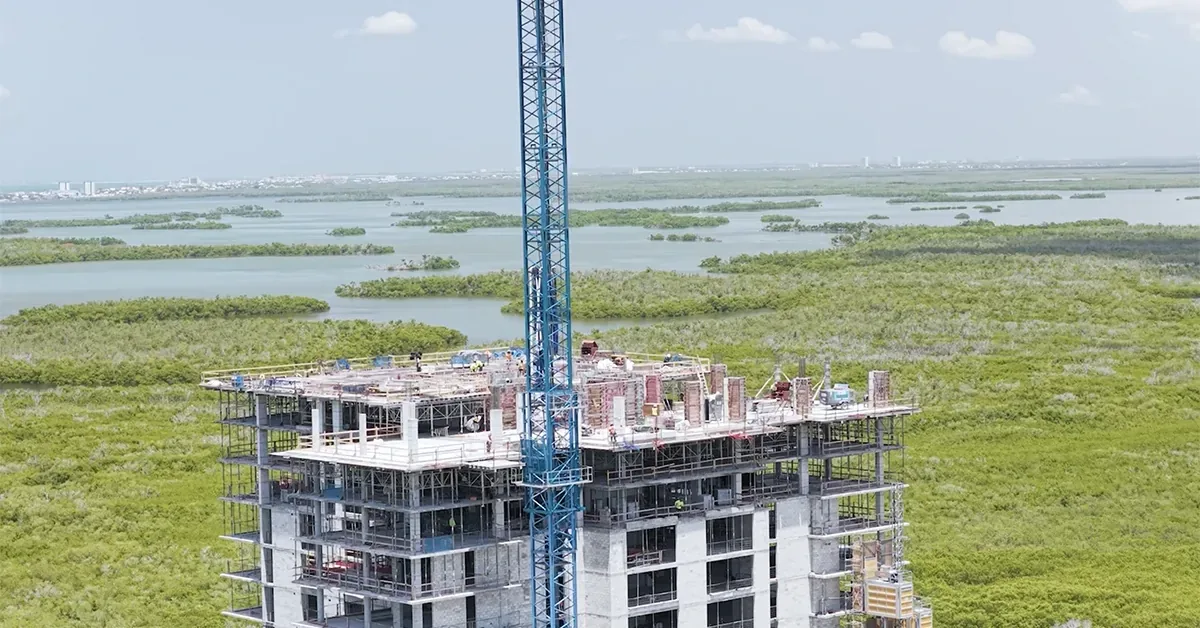
Architecture is always easier to understand once the building begins to occupy the skyline. As of August 4, 2026, The Island was approaching a September topping out, with delivery anticipated in mid-2027. That milestone matters because it makes several of the project’s defining ideas visible at once: the tower’s scale, the depth of the terraces, the orientation of the corner residences and the relationship between the building and the surrounding water and landscape.
For prospective buyers, the change is practical. Floor plans can now be considered alongside a structure that is taking physical form. Elevation and orientation become easier to compare. The difference between a water-facing view, a golf-course perspective and a broader combination of exposures can be understood with more context than a diagram alone can provide.
That is also why the all-corner concept becomes more persuasive as construction advances. It is not simply an architectural claim printed in a brochure. The floor plate itself is beginning to show how four residences can occupy a level while each turns outward toward the setting.
At The Island, the Corner Is the Starting Point
In most buildings, choosing a corner residence means first deciding whether one is available and then comparing it with interior alternatives. The Island removes that first distinction. Every home begins with the same basic architectural advantage, leaving buyers to focus on the variables that remain: floor plan, elevation, orientation, terrace position and the particular views that matter most to them.
For someone evaluating condominium living after years in a larger home, that can make the transition easier to understand. There is still room to spread out. There are still distinct spaces for guests and everyday routines. But the experience shifts upward, outward and closer to the landscape, with the convenience of a managed building and the larger lifestyle of West Bay Club close by.
At the time of the August 4 publication, prospective buyers could compare pricing, floor plans and view orientations through The Island Sales Gallery at 22050 S. Tamiami Trail in Estero or by calling 239-402-7500. Readers can also review The Island at West Bay Club FAQ for additional information about the residences, amenities and community setting.
Frequently Asked Questions
How many residences are planned at The Island at West Bay Club?
The Island is planned as a limited collection of 86 residences. Every home is designed as a corner residence, with only four homes on a typical floor.
How large are The Island’s residences?
In the August 2026 publication, residences were described at approximately 3,300 to 6,270 square feet, with 10-foot ceilings throughout the primary living areas. Select penthouses were described with 11-foot ceilings.
What amenities are part of The Island and West Bay Club experience?
The Island’s planned resident amenities include rooftop and arrival-level pools, fitness, a club room, sports simulator lounge, business center and guest suites. West Bay Club adds golf, a Gulf-front Beach Club, dining, racquet sports, fitness and wellness, boating, kayaking and riverfront recreation.
What was The Island’s construction timeline as of August 2026?
As of August 4, 2026, The Island was expected to top out in September, with delivery anticipated in mid-2027. Those dates reflect the project’s published timeline at that point.

Destinations

Things To Do



Exclusives



Lifestyle Publication