Jorge Garcia Explains How The Island at West Bay Club Was Shaped by Its Setting
February 6, 2026 | Read Time: 5 minutes
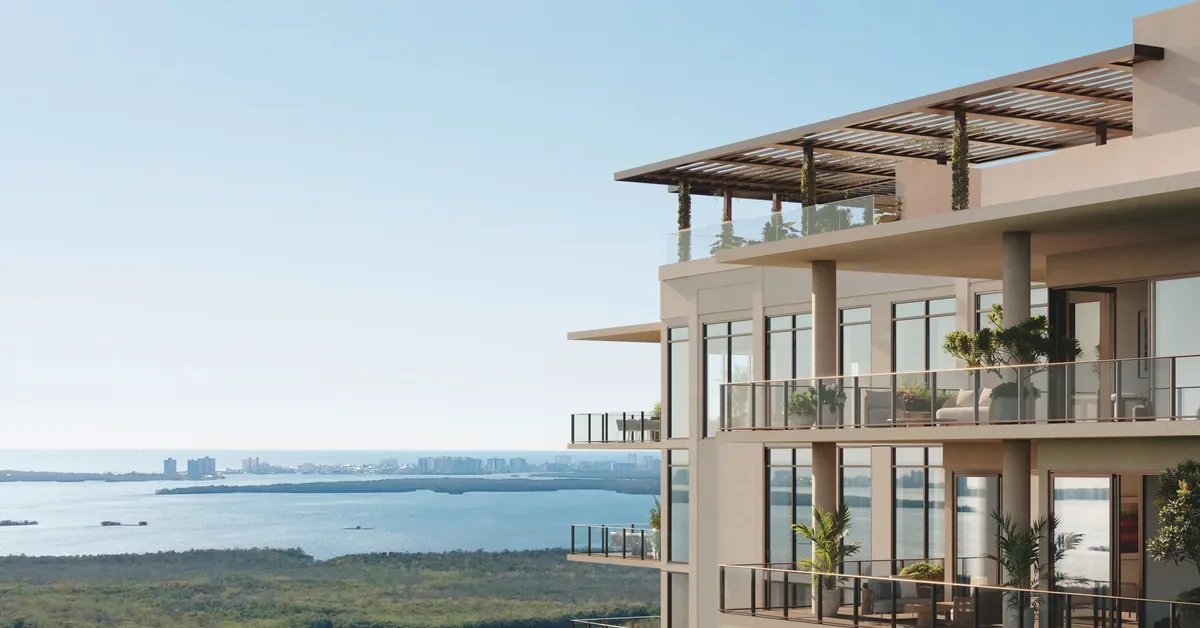
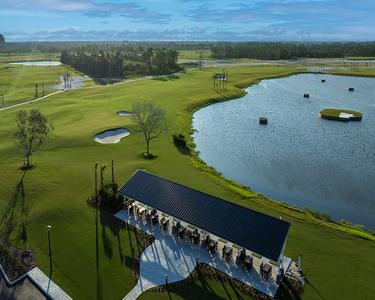
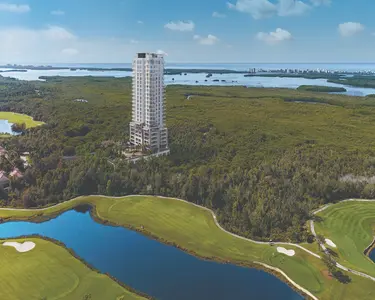
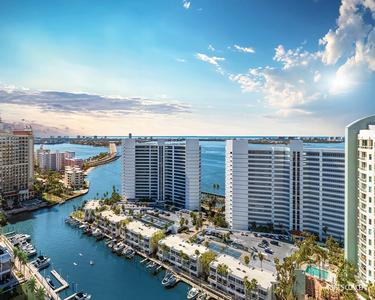
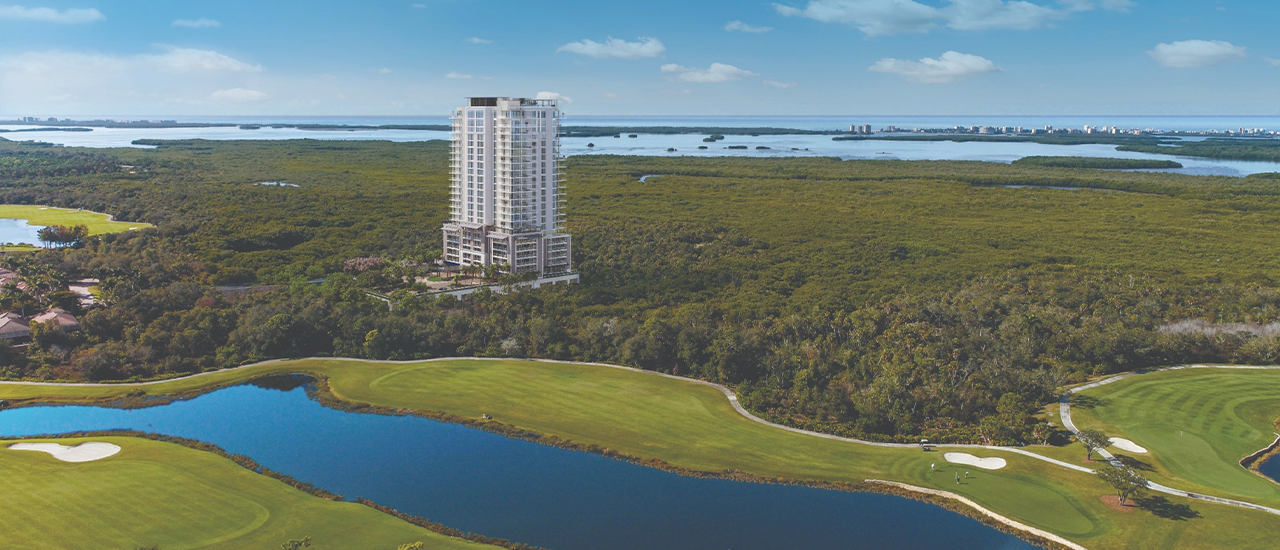
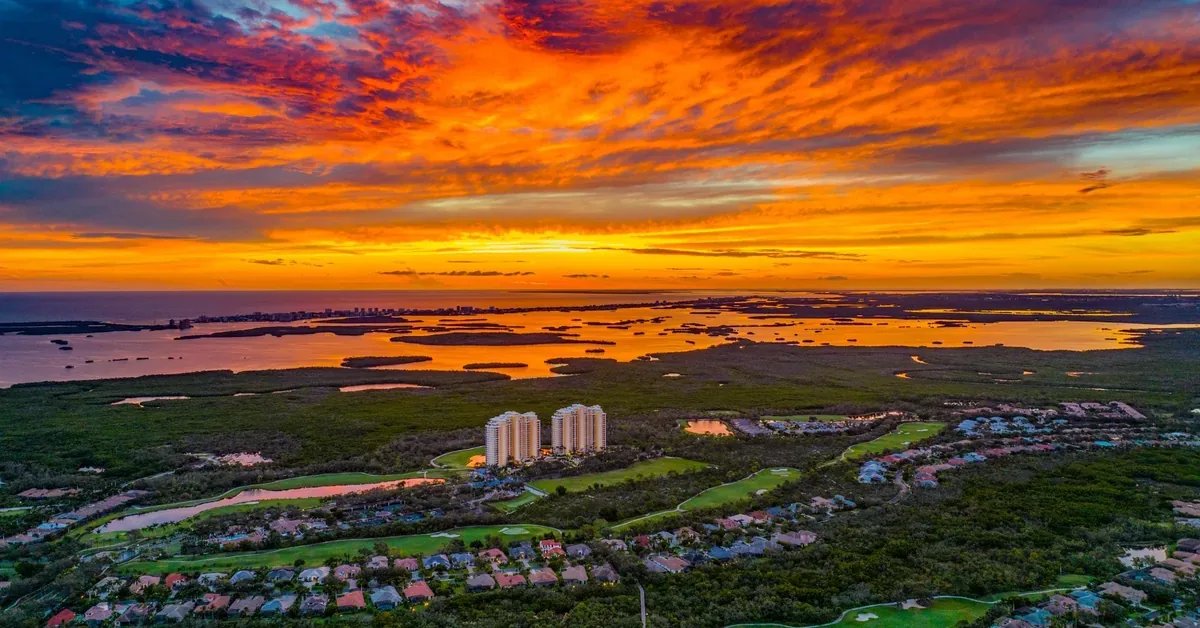
Before finishes, amenities or floorplans begin to define a residential tower, the site establishes what the architecture needs to respond to. At The Island at West Bay Club in Estero, Garcia Stromberg approached that challenge through the surrounding water, preserved landscape and open sky, using those natural conditions to help shape how residents will experience the building from inside.
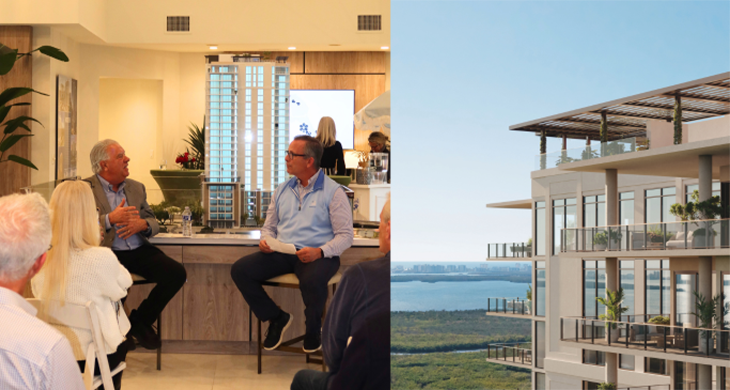
We spoke with Jorge Garcia, Principal at Garcia Stromberg, about how those ideas became architectural decisions—from the tower’s relationship with the preserve to the way light, privacy and long views influence the residences themselves.
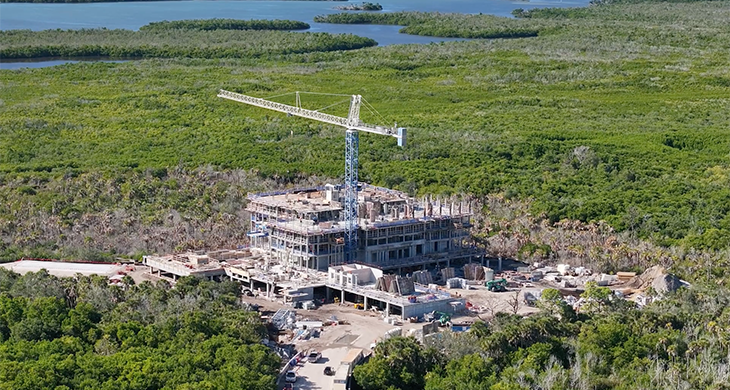
The Site Came Before the Architectural Statement
Garcia’s starting point was not a predetermined tower aesthetic. It was the character of the property itself. With water and preserved landscape surrounding the site, the building needed to protect a sense of openness and privacy at the same time, allowing the architecture to frame its surroundings rather than overpower them.
The design vision for The Island can be summed up simply:
A refined, contemporary coastal retreat deeply connected to its environment.
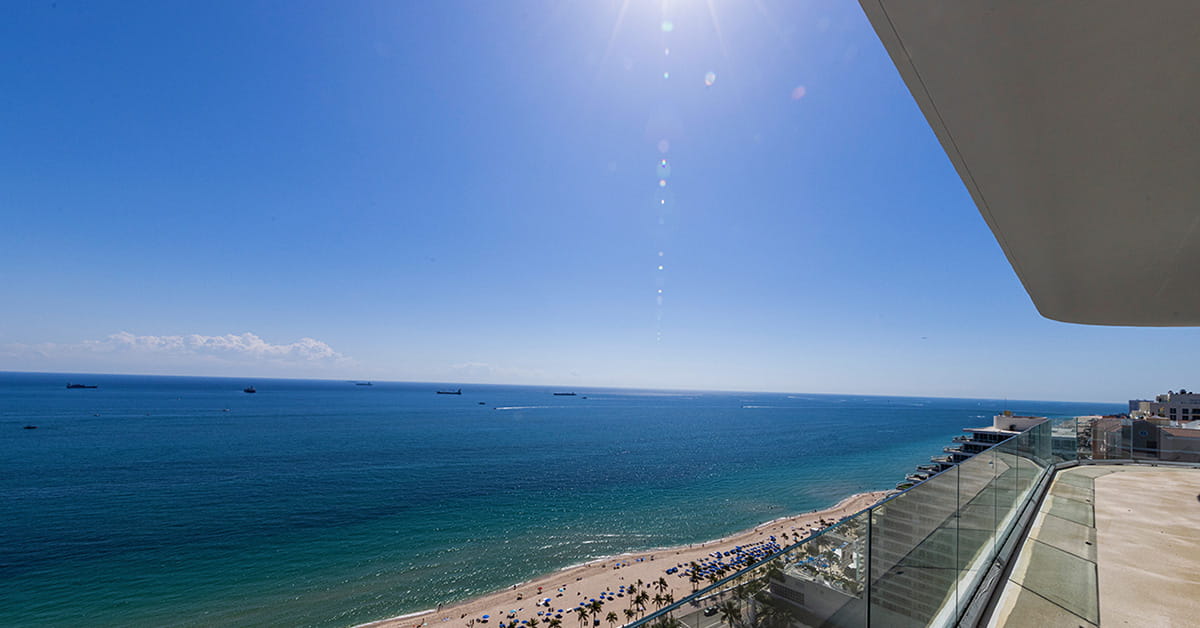
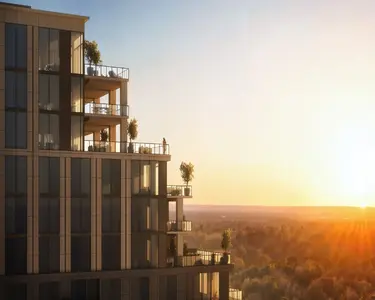
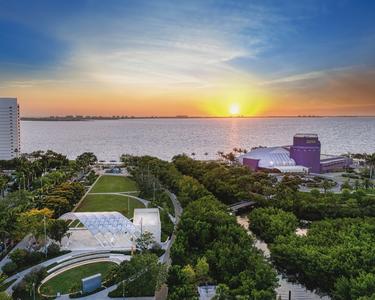
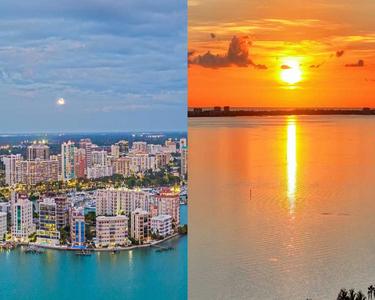
As construction progresses, what excites Garcia most is seeing how the architecture frames everyday moments. Sunrises, sunsets, shifting light, and long water views become part of daily life for residents, reinforcing a strong connection between home and nature.
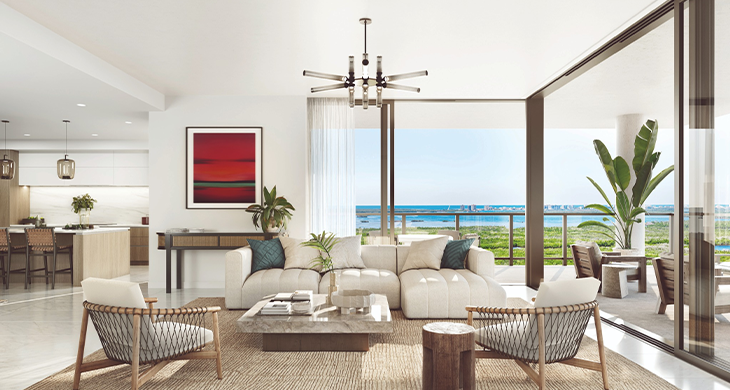
Residences Designed for Light, Air, and Privacy
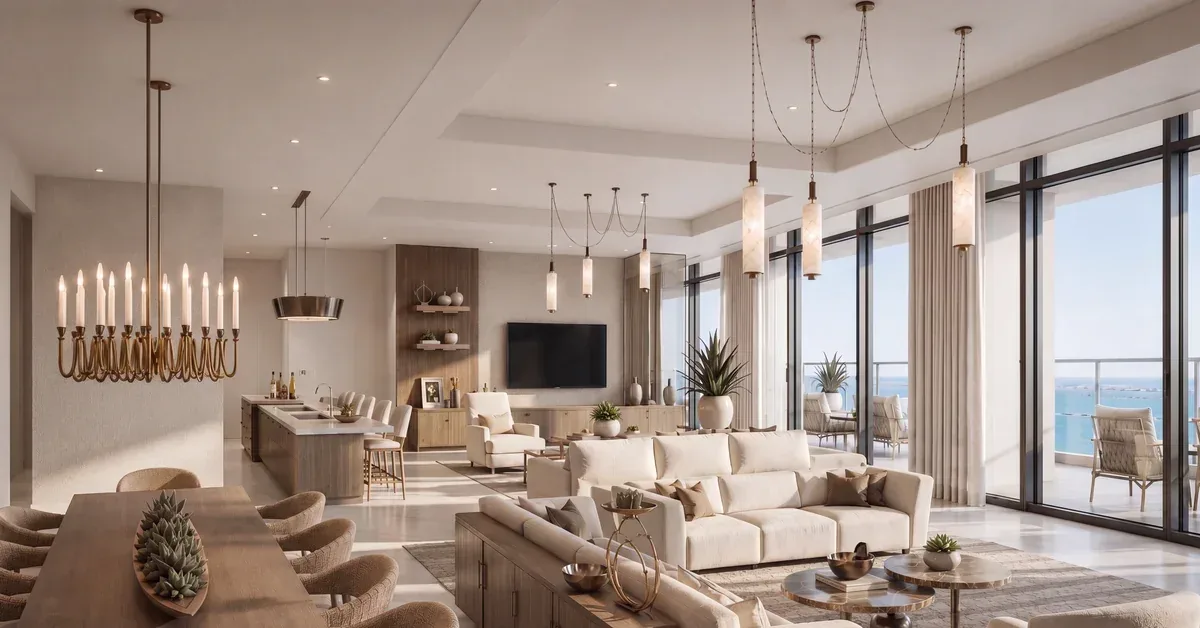
One of the defining features of The Island is that every residence is a corner residence. This was a deliberate decision that significantly enhances the living experience.
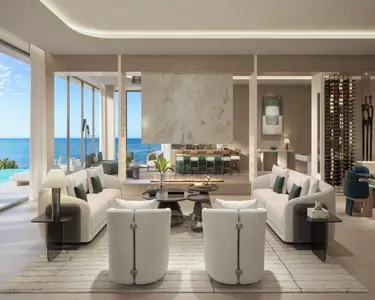
Corner residences allow natural light, cross breezes, and panoramic views to enter from multiple directions. The result is brighter interiors, a greater sense of openness, and a stronger connection to the outdoors.
Rather than following a traditional condominium layout, the residences are planned more like private homes in the sky. Spaces are intuitive and well balanced, with clear separation between public gathering areas and private retreats. Views take priority, and circulation feels natural and unforced.
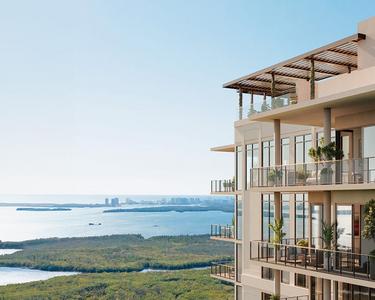
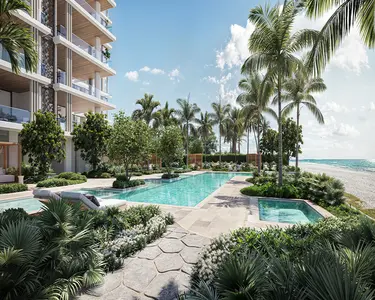
The coastal environment heavily influenced the architecture. Deep overhangs, expansive terraces, and a light, calming material palette help blur the boundary between indoor and outdoor living. The design responds to Estero’s climate while maintaining a timeless, understated elegance.
Rooted in Estero’s Coastal Character
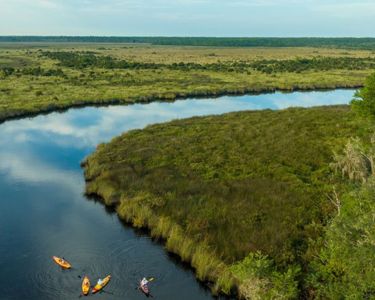
Estero’s natural surroundings played a central role in shaping both the architecture and site planning. Mangroves, waterways, and preserved landscapes informed the building’s placement, proportions, and rhythm.
Rather than overpowering the environment, the architecture remains composed and respectful. The coastal character of Estero is reflected through restraint, texture, and proportion, allowing nature to remain the focal point.
Within the broader context of West Bay Club, The Island introduces a more contemporary architectural language while complementing the community’s established lifestyle and identity. It elevates what already exists without feeling disconnected from it.
Orientation was another critical design consideration. Residences are positioned to maximize long views, capture prevailing breezes, and take advantage of natural light throughout the day, creating comfortable and energy-efficient living spaces.
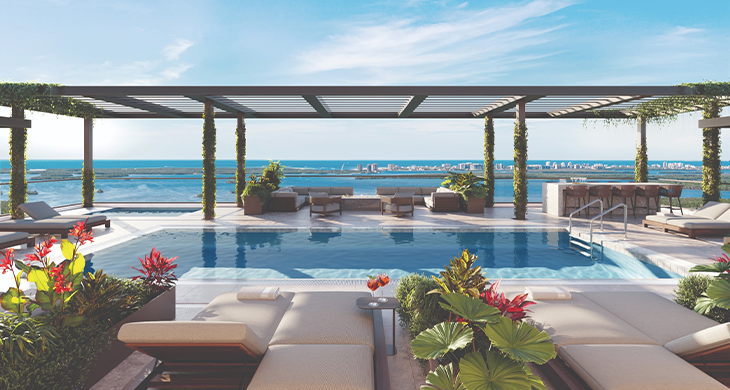
Amenities That Extend the Home
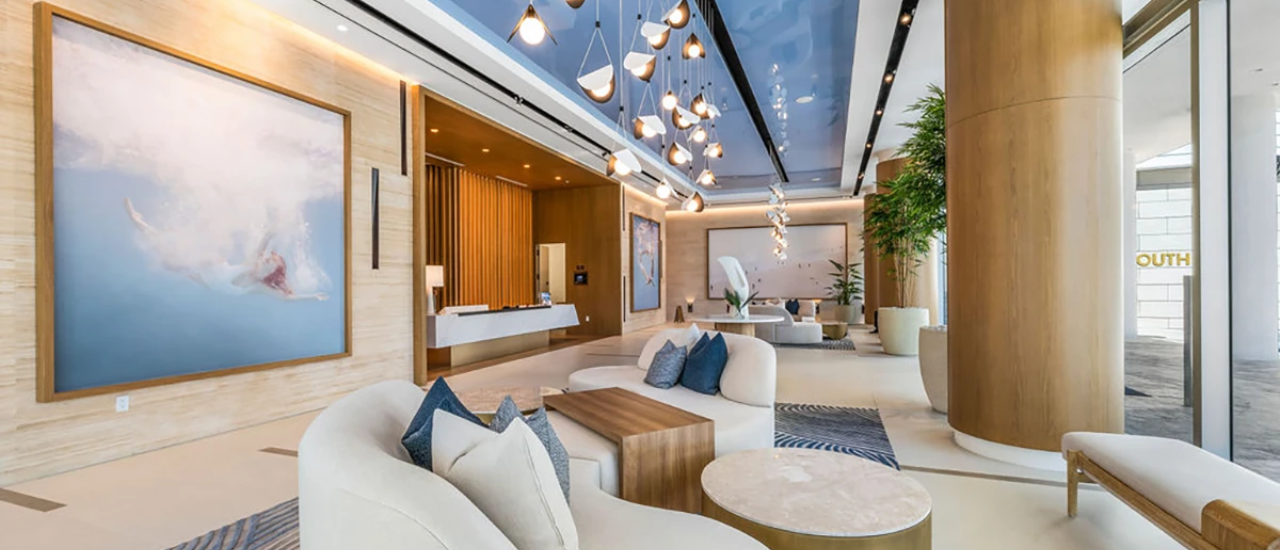
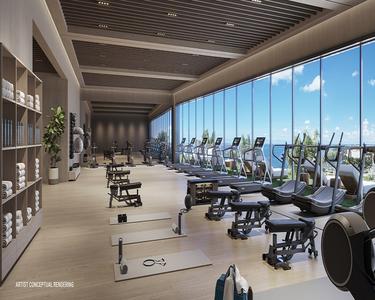
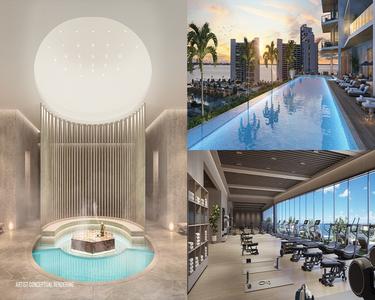
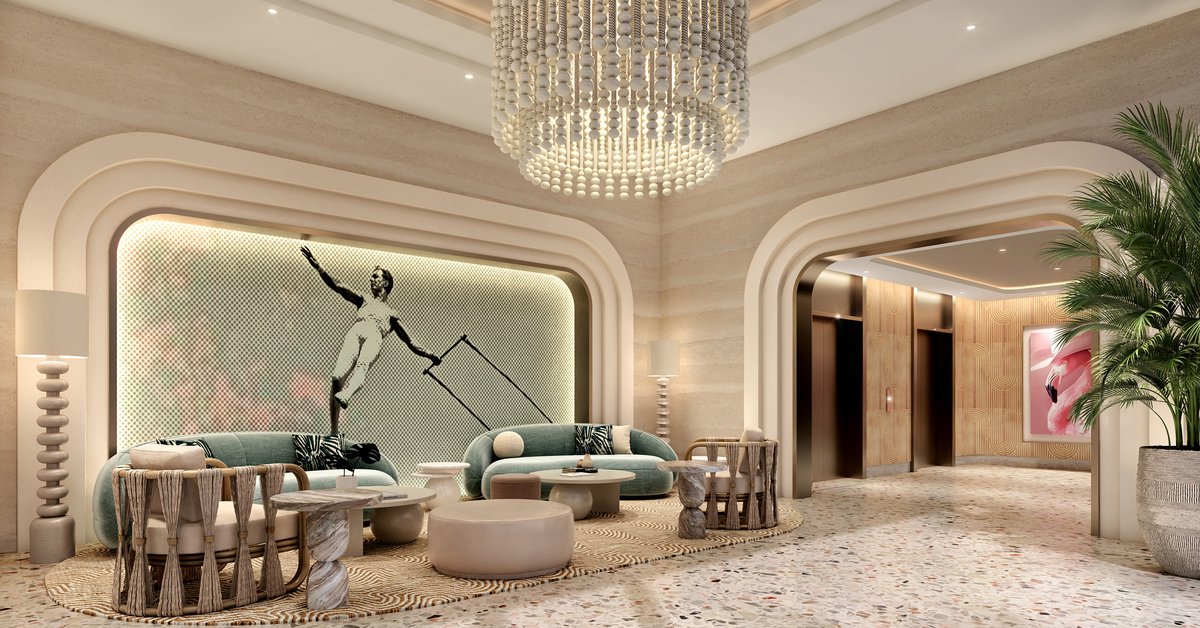
Amenities at The Island were designed as natural extensions of the residences themselves. Rather than feeling separate or overly programmed, these spaces function like shared living rooms where residents can relax, gather, and connect.
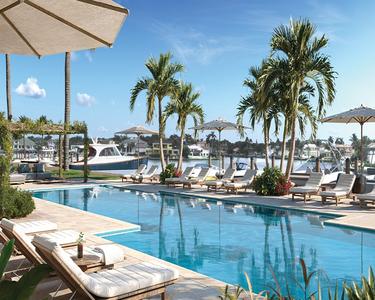
The amenities play an important role in fostering community, creating opportunities for casual interaction and shared experiences. Outdoor amenity spaces overlooking the water are expected to become the heart of The Island, where architecture, landscape, and lifestyle come together seamlessly.
A Reflection of Garcia Stromberg’s Design Philosophy
The Island is a clear expression of Garcia Stromberg’s core design philosophy. The firm prioritizes clarity, context, and livability, creating architecture that feels timeless, purposeful, and deeply connected to its surroundings.
For Garcia, the most rewarding aspect of the project has been collaborating with a team aligned around quality and vision, and bringing a thoughtful response to such a special site.
If visitors remember one thing about The Island, he hopes it is this: the design feels effortless. Sophisticated, relaxed, and completely at home in its coastal setting.
About Jorge Garcia
Jorge Garcia is a Principal at Garcia Stromberg, an award-winning architecture firm known for its thoughtful, context-driven approach to design. With decades of experience in residential, mixed-use, and hospitality architecture, Garcia has played a key role in shaping distinctive environments throughout Florida and beyond.
His work emphasizes clarity of form, respect for place, and a deep understanding of how people live and interact with their surroundings. Under his leadership, Garcia Stromberg has earned a reputation for creating architecture that is both refined and livable, blending timeless design with contemporary coastal sensibilities.
Construction Is Bringing the Design Into View
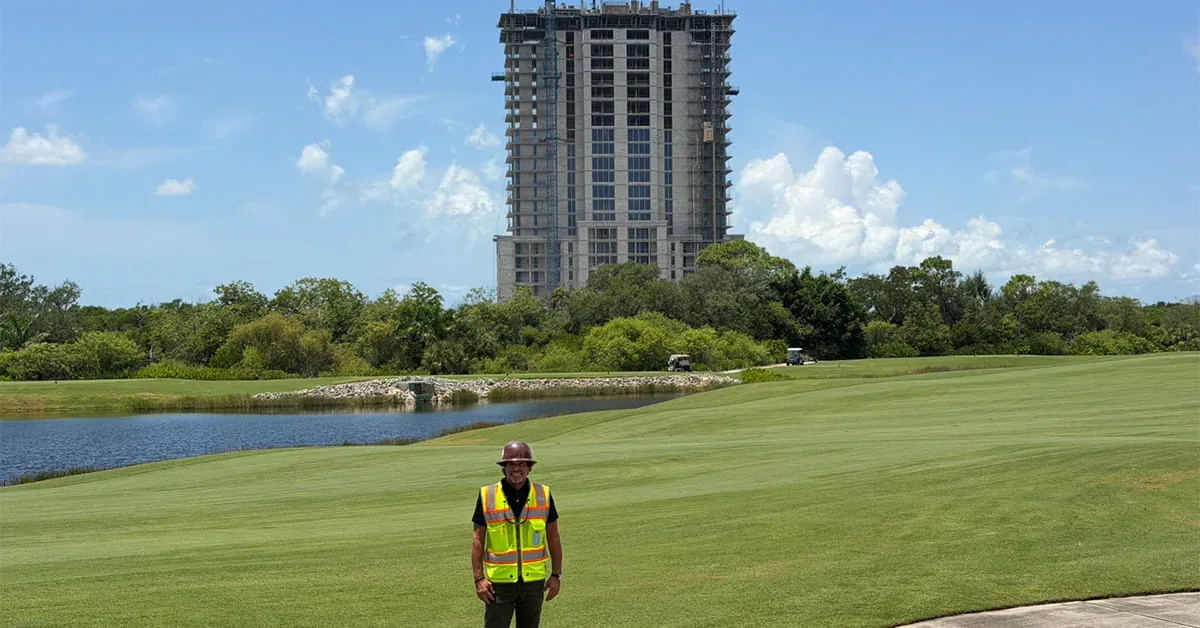
With delivery planned for mid-2027, The Island is moving steadily through vertical construction at approximately 12 days per floor. As the tower rises, architectural decisions that once existed primarily in drawings—including orientation, proportion and the relationship between the residences and surrounding views—are becoming increasingly visible on site.
Buyers who want to explore the residences and design vision in greater detail can visit the Sales Gallery, open daily at 22050 S. Tamiami Trail in Estero. For additional information, visit IslandWestBay.com or call 239-378-5582.

Destinations

Things To Do



Exclusives



Lifestyle Publication