Five Ways 2026 Design Is Changing Everyday Life at Home in Florida
January 27, 2026 | Read Time: 5 minutes
Design trends matter most when they change how a home works, not simply how it looks. In 2026, that means spaces that can shift with the day, interiors that feel warmer and more restorative, and outdoor areas that function as true extensions of the home rather than occasional extras.
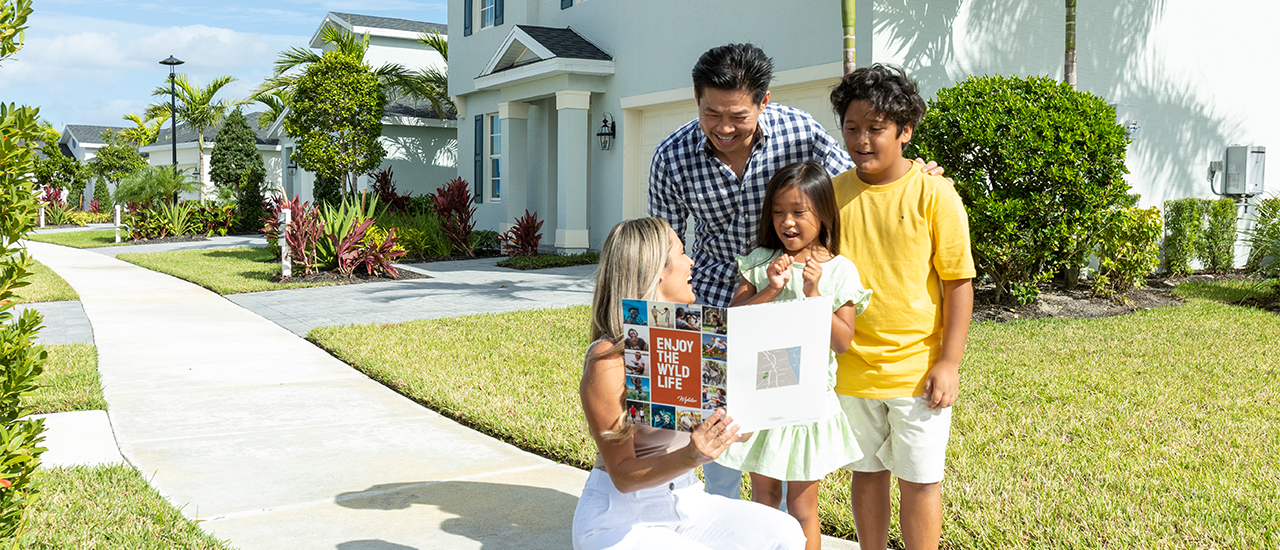
At Wylder in Port St. Lucie, those ideas can already be seen across new homes and neighborhoods where flexible floorplans, covered outdoor spaces and a nature-oriented community plan are part of the residential experience. Together, they offer a practical look at how broader design preferences are showing up in everyday Florida living.
Outdoor Living That Feels Like Part of the Home
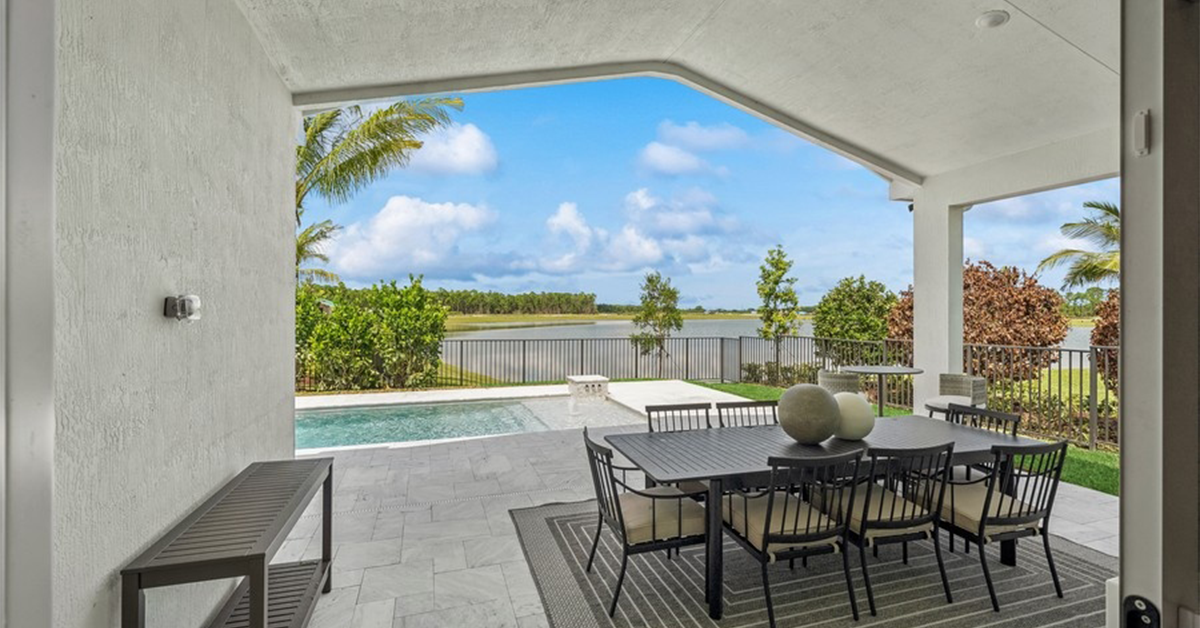
Outdoor space has taken on a new role in 2026. Instead of being reserved for occasional use, backyards and patios are designed for everyday living.
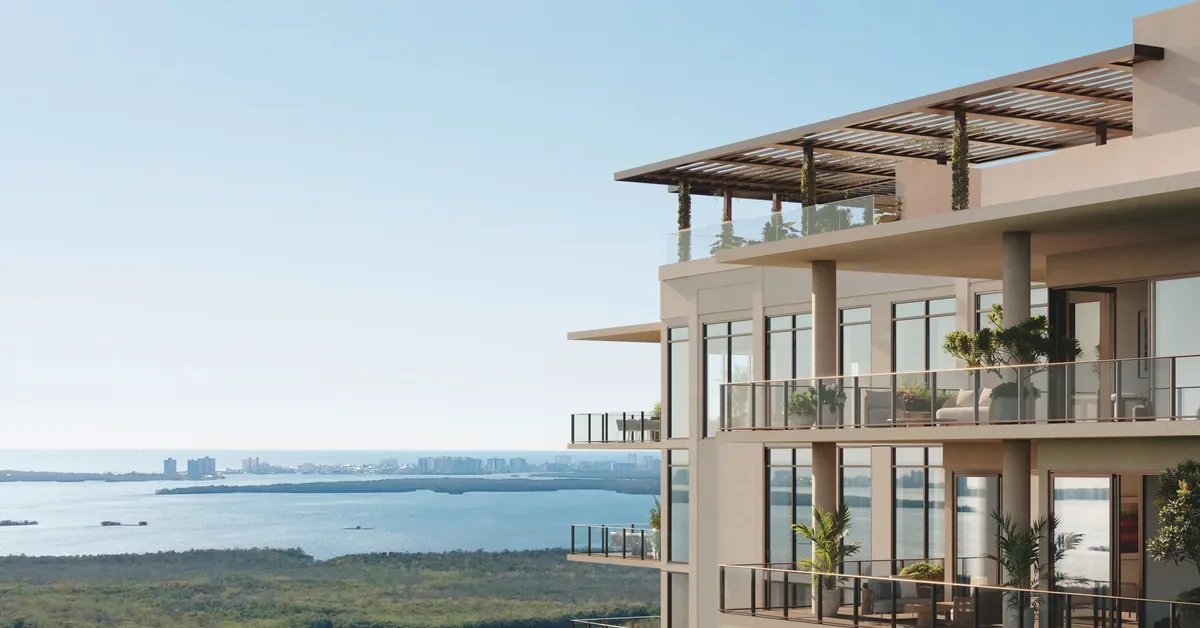
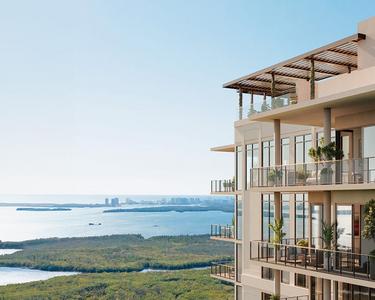
One of the most sought-after features driving this shift is the covered lanai. It creates a seamless transition from interior living areas to the outdoors, offering a shaded setting for dining, relaxing, or spending time with family and friends. In Florida, where sunshine is part of daily life, this type of space has become essential rather than optional.
In Wylder’s 55+ neighborhood, Four Seasons at Wylder, K. Hovnanian has included covered lanais in many of its floorplan options. Paired with open sightlines and access to lakes, preserves, and green spaces throughout the community, outdoor living extends well beyond the backyard.
A Warmer, More Grounded Color Palette
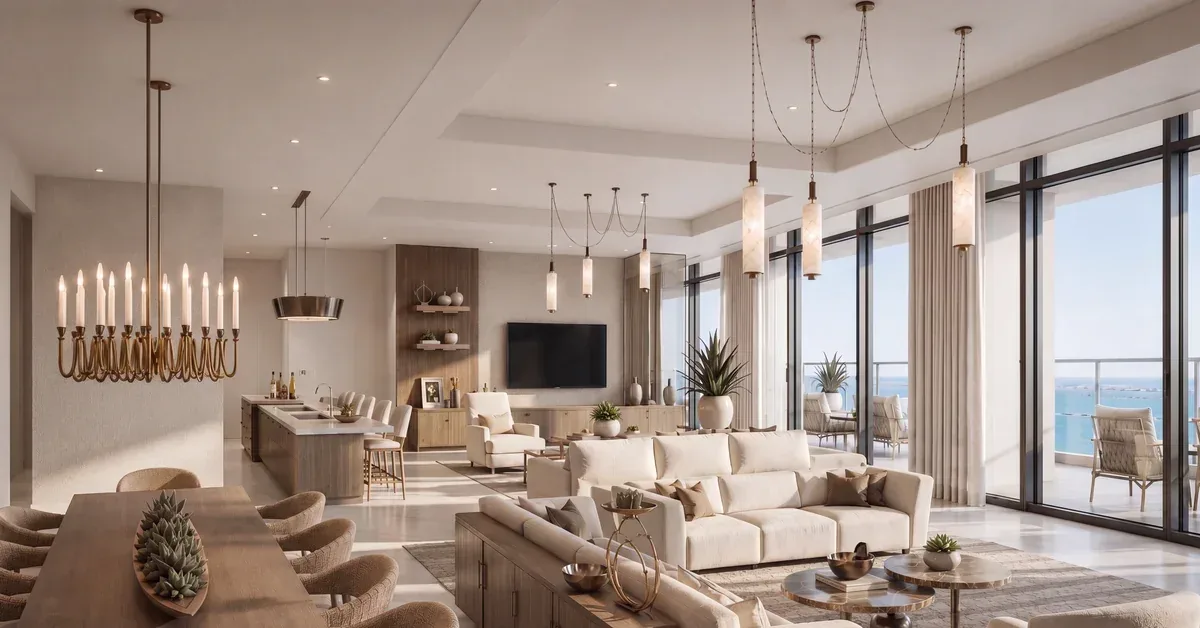
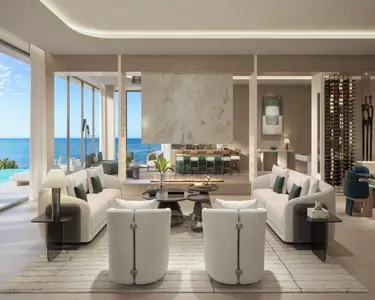
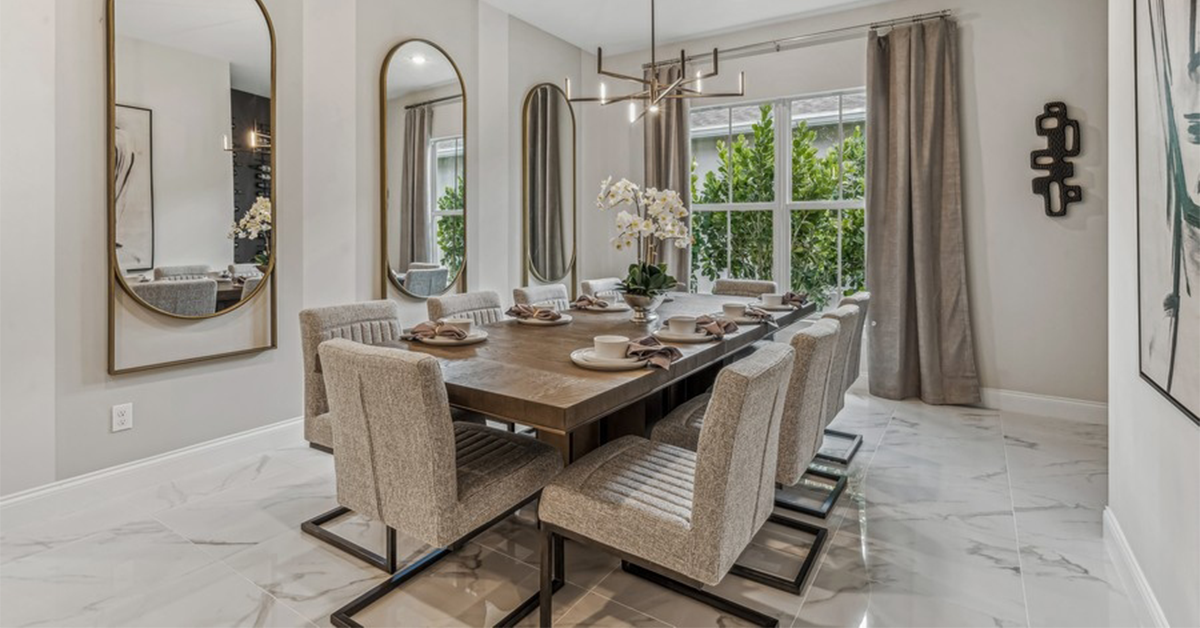
Interior color trends for 2026 are moving toward warmth and balance. Neutral foundations remain popular, but they are layered with earthy tones such as soft greens, deeper blues, and warm browns that create a calming, lived-in feel.
A growing design technique known as color capping—using multiple tones from the same color family—adds subtle depth to walls and ceilings without overwhelming a space. This approach works especially well in Florida homes, where natural light plays a major role in how interiors feel throughout the day.
Open Layouts Designed for Real Life
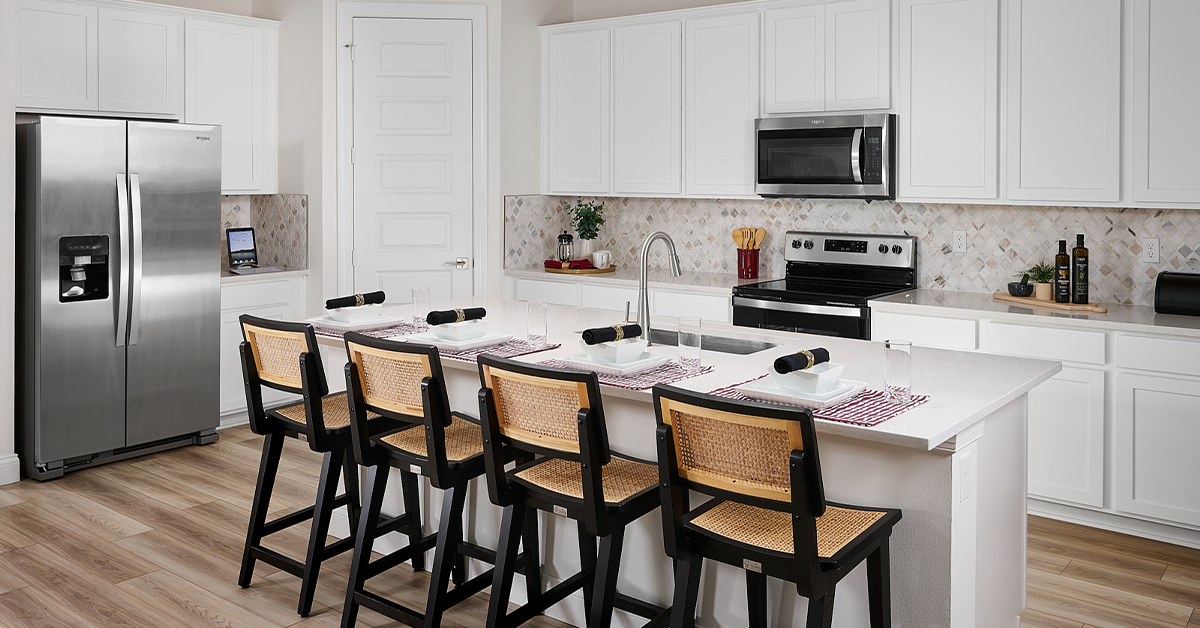
Open-concept floor plans remain popular in 2026, but the focus has shifted toward smarter, more livable layouts. Homeowners want spaces that feel open and airy while still offering definition and purpose. Brystol at Wylder reflects this approach through layouts that feel intuitive and adaptable. Built by Dream Finders Homes, Lennar and Meritage Homes, the 20+ floorplans emphasize different flexible zones.
Whether it’s a breakfast nook, flex room, or smaller gathering areas within larger spaces, these features allow the homes to adapt throughout the day. A room might serve as a quiet retreat in the morning, a gathering place in the afternoon, and a relaxed entertaining space in the evening. These designs support a range of lifestyles, from active adults looking for ease and comfort to families and move-up buyers who want spaces that can evolve over time.
“Cocoon” Bedrooms and Wellness-First Spaces
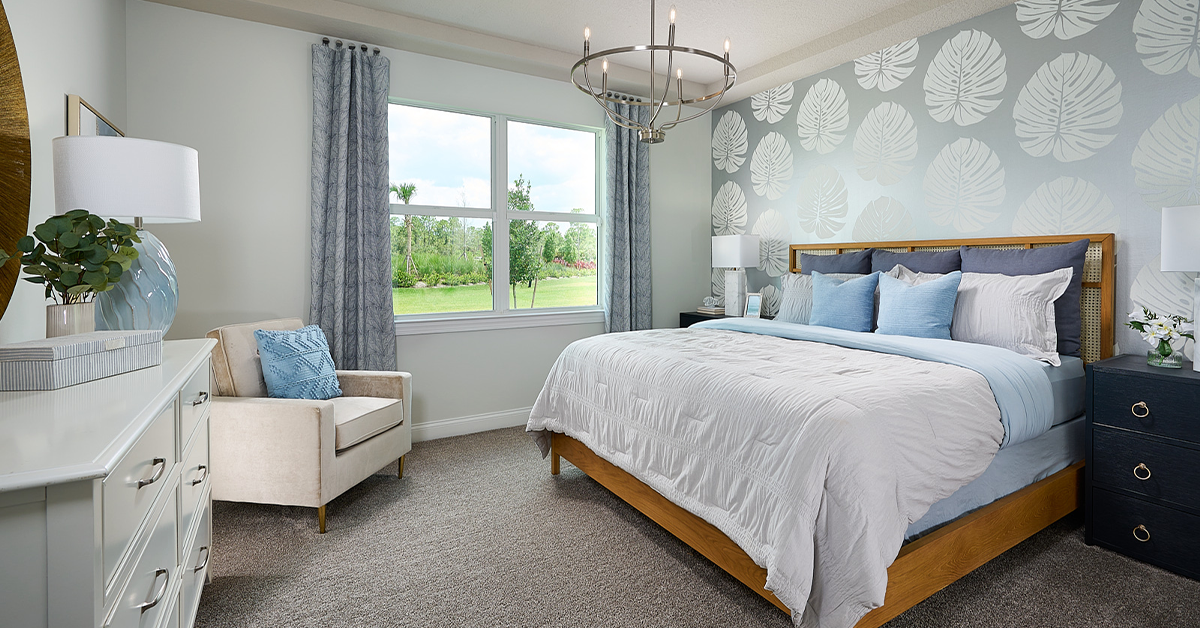
Bedrooms are becoming more than a place to sleep—they’re becoming a retreat. Better Homes & Gardens calls out the 2026 rise of the “cocoon” bedroom: layered textiles, softer shapes, and a general move away from harsh minimalism in favor of comfort and quiet.
That idea resonates especially well for active adults and empty nesters—people who want their home to support real rest and restoration. Think: plush bedding, softer lighting, calming tones, and a layout that makes daily routines feel less rushed.
In a community like Wylder, wellness extends beyond the bedroom, too—through walkable paths, a nature-first setting, and amenity spaces that encourage movement and connection.
Layered Lighting for Inviting Home
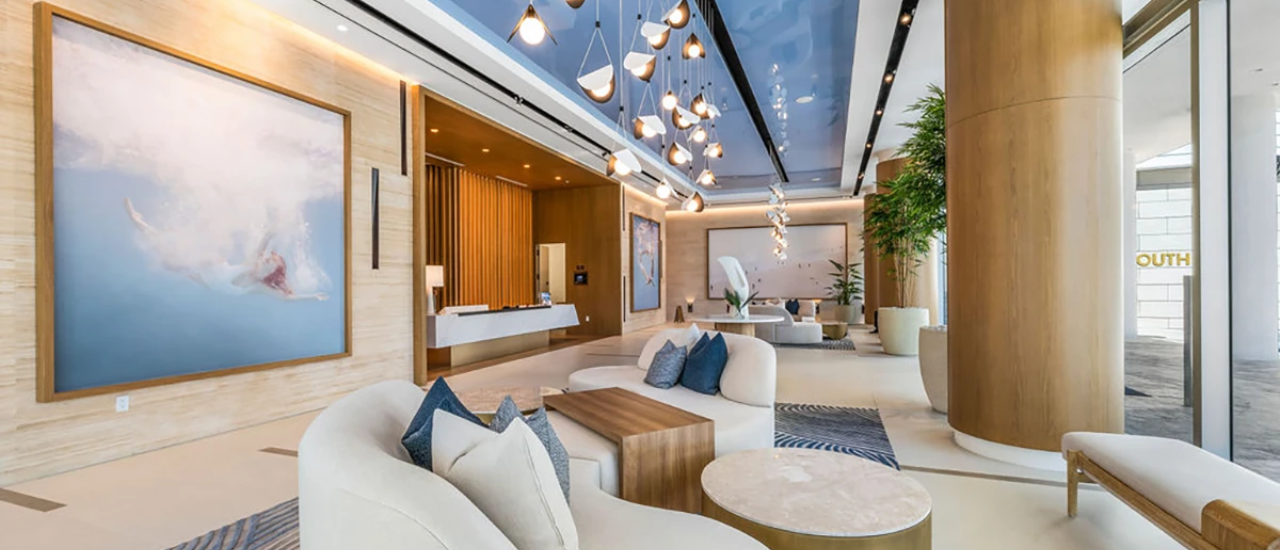
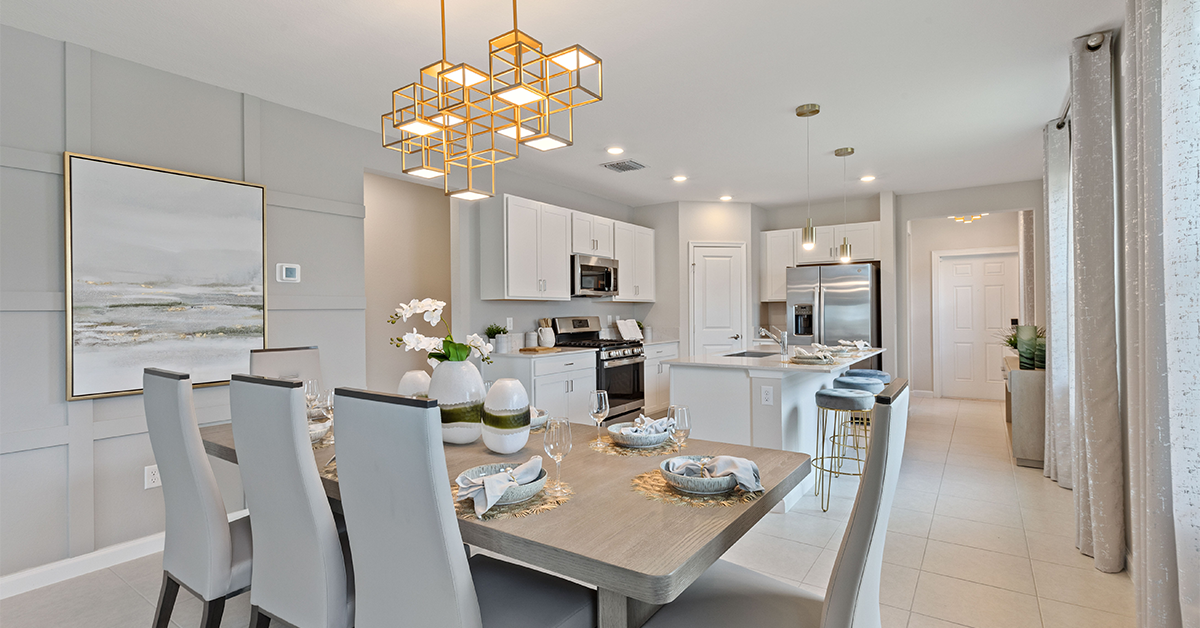
Lighting plays a key role in how a space feels, and 2026 trends favor a layered approach. Instead of relying on a single overhead fixture, homeowners are incorporating a mix of ambient lighting, lamps, and accent lighting that can shift throughout the day.
This creates interiors that feel welcoming in the evening and functional during the day. Flexible layouts paired with thoughtful lighting design help spaces feel comfortable without feeling overly designed.
Why These Trends Resonate in Port St. Lucie
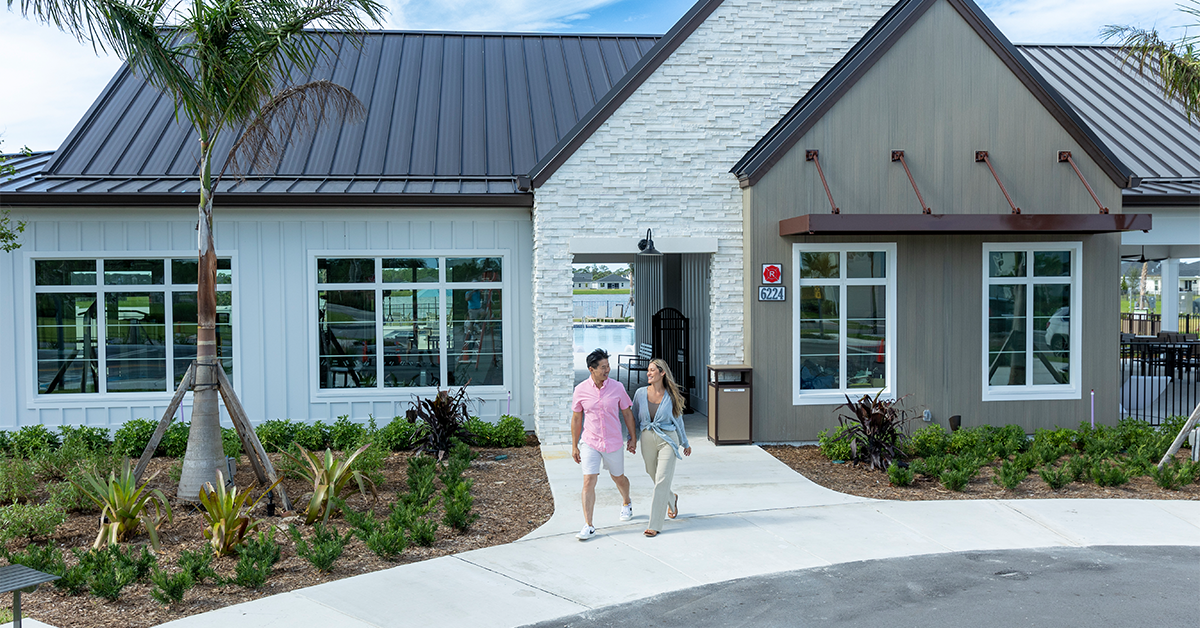
For buyers exploring new homes in Port St. Lucie, these design trends reflect a broader shift toward long-term livability. Homes are evaluated not only by size or finishes, but by how well they support everyday life—indoors and out.
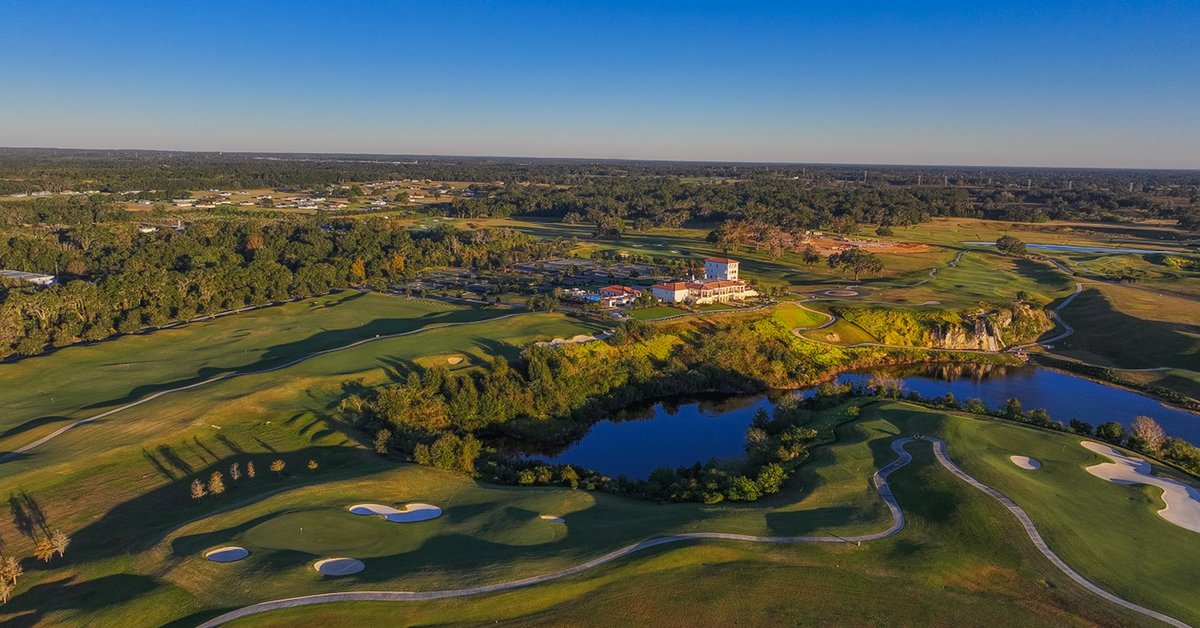
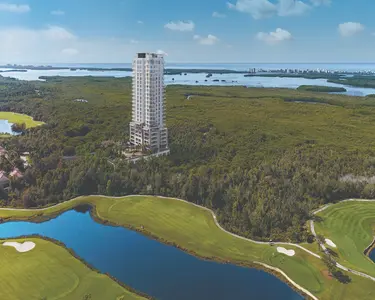
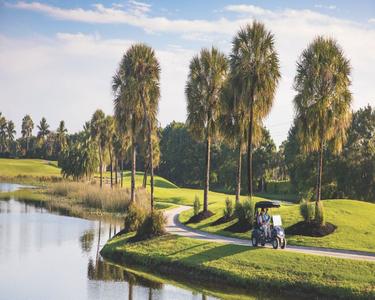
Wylder’s master-planned setting enhances this experience. Trails, lakes, club amenities, and thoughtfully designed neighborhoods extend the idea of good design beyond individual homes, creating a place where lifestyle and environment work together.
See How These Design Ideas Come Together at Wylder
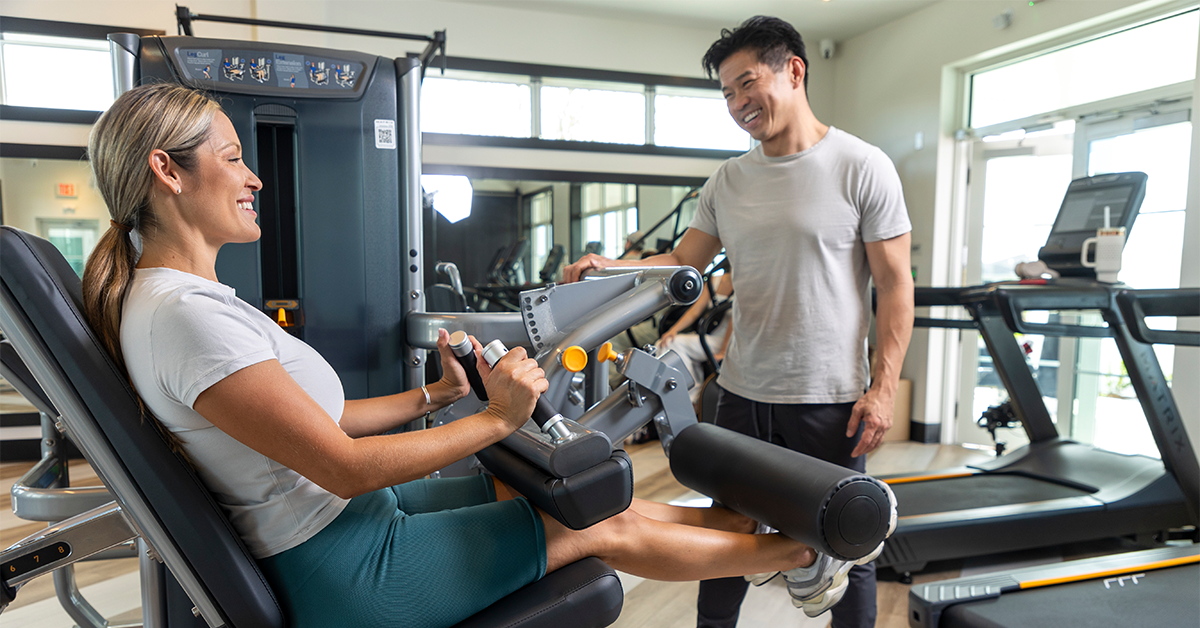
One advantage of exploring Wylder is the ability to compare these ideas across different neighborhoods rather than seeing them expressed through a single type of home. More than ten model homes are open daily at 5925 NW Wylder Parkway, giving buyers the opportunity to look at floorplans, outdoor spaces and community settings side by side.
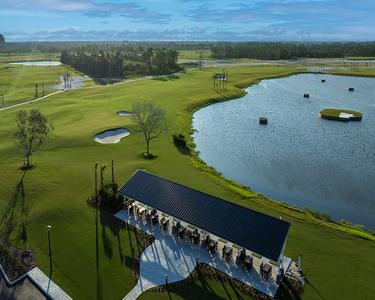
Four Seasons at Wylder by K. Hovnanian brings a 55+ focus centered on comfort, wellness and connection, while Glynlea Country Club combines its gated residential setting with the first-ever Jim Furyk Signature Golf Course and future club amenities. Brystol adds another mix of home styles and price points, creating several ways for buyers to match a neighborhood with the way they expect to live.
Homes across Wylder range from the $300s and $400s to $1 million, with both move-in-ready and to-be-built opportunities available in nearly every neighborhood. That range makes it possible to evaluate not only individual design trends, but how they function within different homes and stages of life.
To learn more about current opportunities, schedule a visit or follow what is taking shape across the community, visit LiveWylder.com.

Destinations

Things To Do

Exclusives


Lifestyle Publication