Steven G Brings a Personal Design Perspective to Selene’s Signature Residences
August 7, 2026 | Read Time: 8 minutes
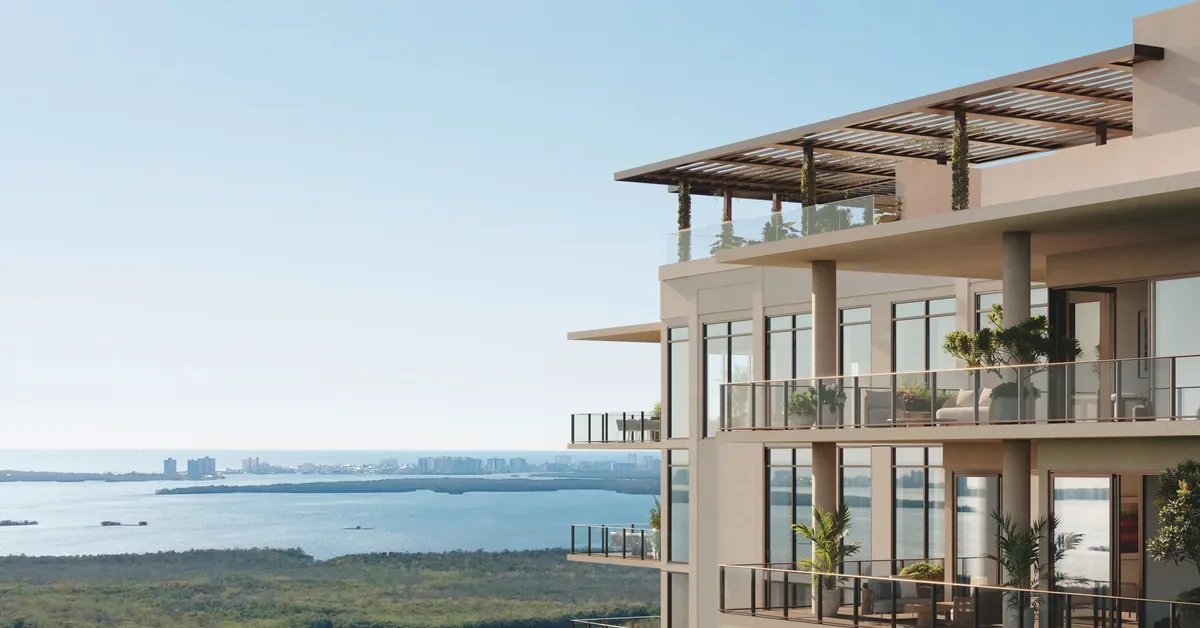
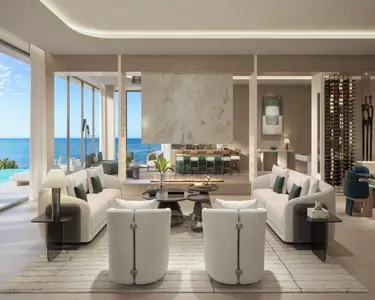
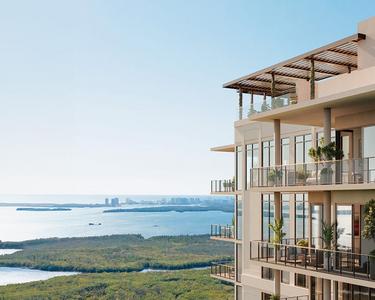
At Selene Oceanfront Residences, the next design story is unfolding inside the glass. The building’s sweeping ocean, Intracoastal and skyline exposures already establish a powerful architectural setting. Steven G’s assignment is to make three completed residences feel equally resolved from the inside – including a signature penthouse high above Fort Lauderdale Beach.
Selene introduced the collaboration as a sequence of three signature interiors commissioned by Kolter Urban. Two residences were expected to be completed within the following month, with the penthouse scheduled to follow approximately 30 days later. Rather than repeating a single aesthetic across all three, the interiors are being developed as distinct responses to scale, exposure, architecture and the way each home is meant to be lived in.
That distinction matters. Steven G does not begin with a prescribed look and then force a residence to conform to it. He starts with the individual, the setting and the architecture, allowing the interior to emerge from the relationship among all three. At Selene, that means treating the Atlantic, the skyline and the movement of light as part of the design rather than as scenery beyond the windows.
“Steven G has an extraordinary ability to create interiors that resonate with today’s ultra-luxury homeowner,” said Ed Jahn, Senior Vice President of Kolter Urban. “His approach isn’t driven by trends. It’s driven by the way people want to live. Combined with Selene’s architecture and extraordinary views, we believe this collaboration will set a new benchmark for luxury interior design on Fort Lauderdale Beach.”
A Residence Begins With the Person Who Will Live There
With more than five decades in the industry and an extensive South Florida portfolio, Interiors by Steven G. has built its reputation around interiors that are polished without feeling interchangeable. The common thread is not a recurring palette or signature furniture arrangement. It is the insistence that a finished room should reflect the people who will actually use it.
“True happiness in your environment comes when the décor meets your lifestyle and your taste,” Steven G has said of his broader design philosophy. “We design for the client.”
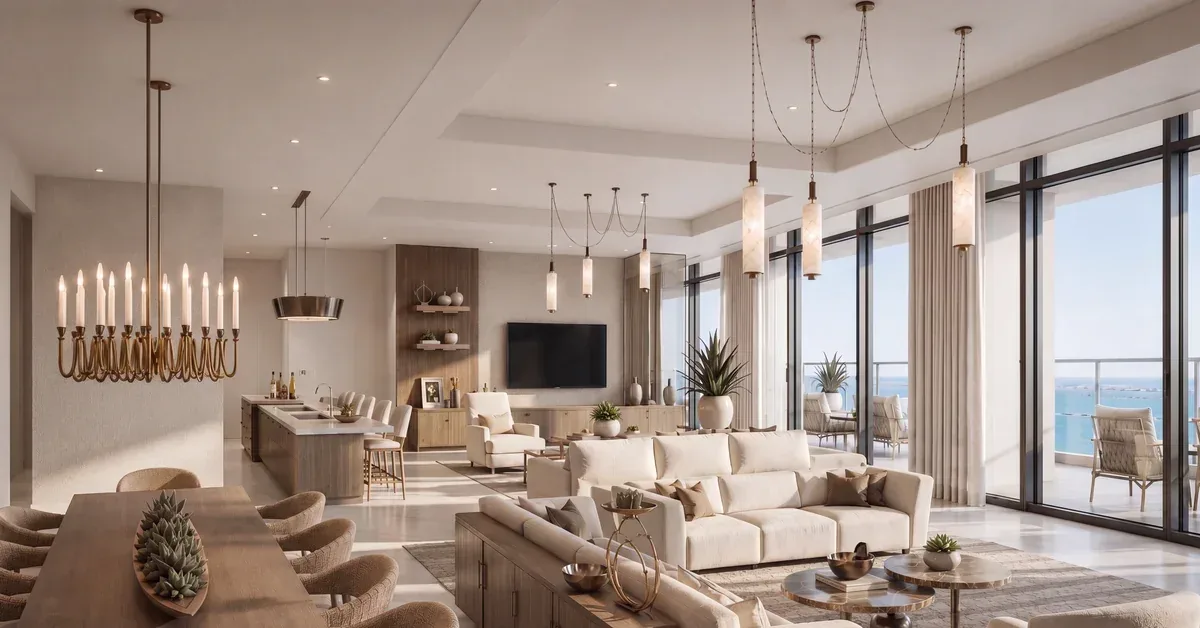
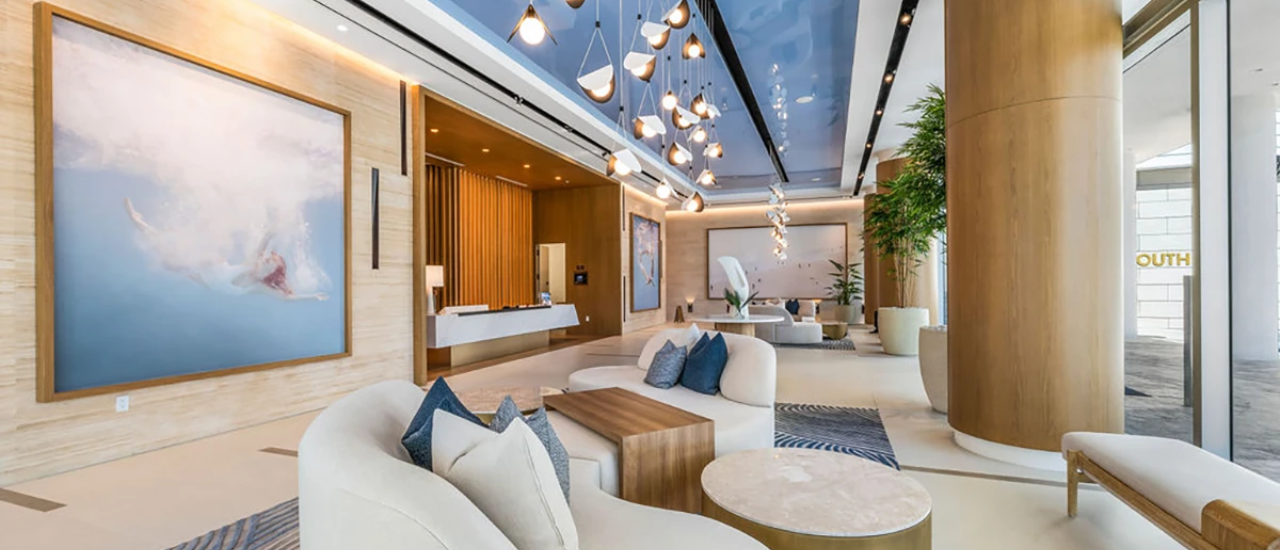
At Selene, that idea is being applied at the scale of a complete residence. Furnishings, artwork, proportions and circulation are considered together so the interior reads as a home rather than a collection of decorative moments. Comfort and sophistication are part of the same equation, and neither is meant to overpower the architecture that gives the residence its identity.
The result is an approach that leaves room for individuality. Steven G’s own preferences may inform his eye, but they do not become a template. Each of the three residences is intended to feel specific to its exposure, its dimensions and the experience of moving through it.
Letting Architecture and View Set the Interior Direction
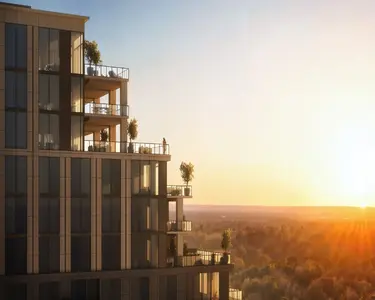
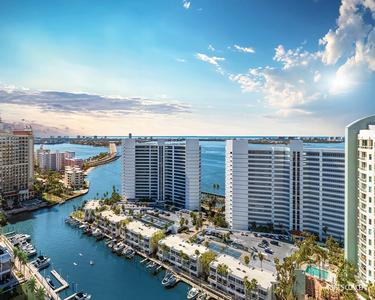
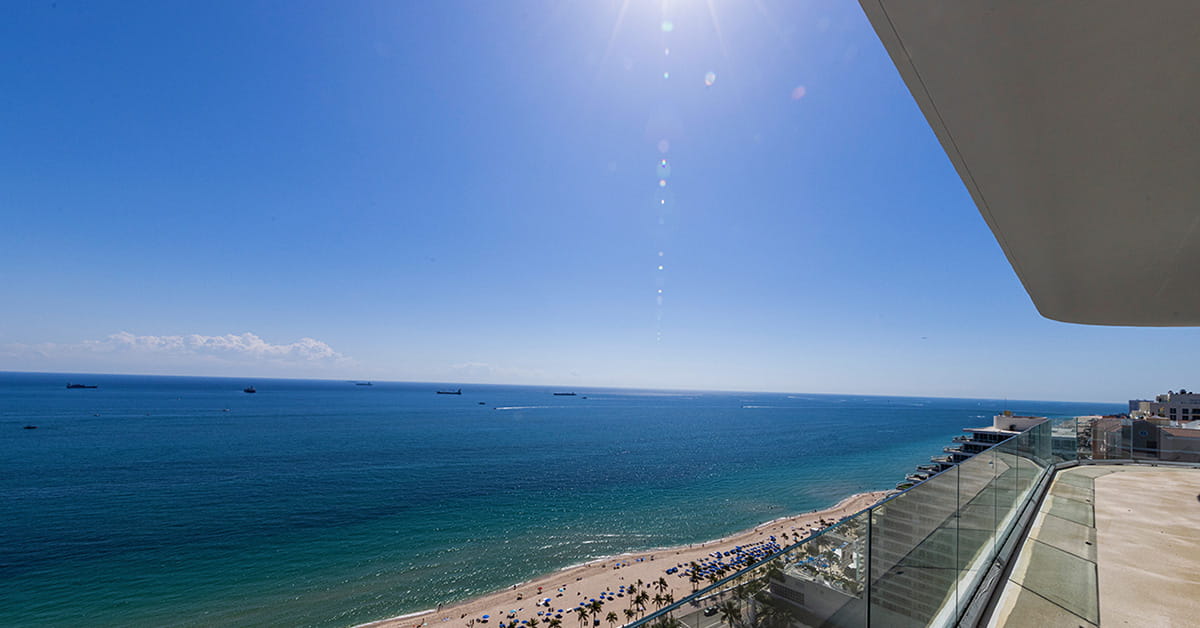
Selene was designed by Kobi Karp around sweeping lines, expansive glazing and a close visual relationship with the water. Those architectural decisions give an interior designer an unusually strong starting point: the rooms already change character as daylight moves across the Atlantic, Intracoastal Waterway and Fort Lauderdale skyline.
“The architecture already gives you something extraordinary,” said Steven G. “Our responsibility is to create interiors that feel equally extraordinary while never distracting from what makes this residence so special.”
That balance affects decisions that can seem small until they are viewed together. Seating height can preserve or interrupt a sightline. Furniture placement can direct attention toward the ocean or turn a room inward. Color and artwork can add warmth without competing with the constantly changing light beyond the glass.
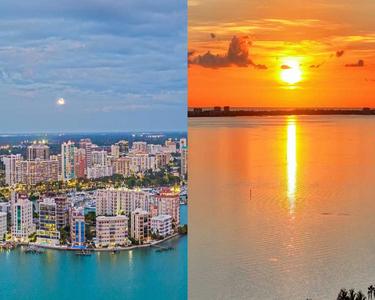
For the penthouse, the setting becomes part of the composition. The movement of boats, the horizon during the day and the city after sunset all contribute to the character of the rooms. The objective is not simply to furnish a residence with a view. It is to make the view feel integrated into the experience of living there.
A Coastal Setting Without a Coastal Formula
An oceanfront address can easily push interior design toward an expected vocabulary. Steven G is taking a different route at Selene. The three residences are not being organized around a conventional coastal look, nor are they intended to chase whatever style happens to be most visible at the moment.
His preference for subtle, organic and light-filled environments provides a point of departure, with artwork functioning as what he has described as the jewelry of a room. Even so, the larger principle remains personal rather than stylistic: the homeowner’s taste should ultimately matter more than the designer’s own preferences.
That allows the architecture and the interiors to work at different levels. Selene can remain unmistakably contemporary while the rooms gain warmth, texture and individuality. The three signature residences can share a standard of refinement without being asked to look alike.
Three Distinct Interiors Begin to Take Shape
The collaboration is designed to unfold in stages. Two signature residences were expected to debut first, giving buyers an early look at how Steven G’s philosophy translates into Selene’s completed residential environment. The penthouse was planned to follow approximately one month later as the fullest expression of the assignment.
That sequencing also makes the differences among the residences easier to appreciate. Furniture placement, lighting, artwork and accessories are being developed as part of a unified story within each home, but the story changes as the scale and exposure change.
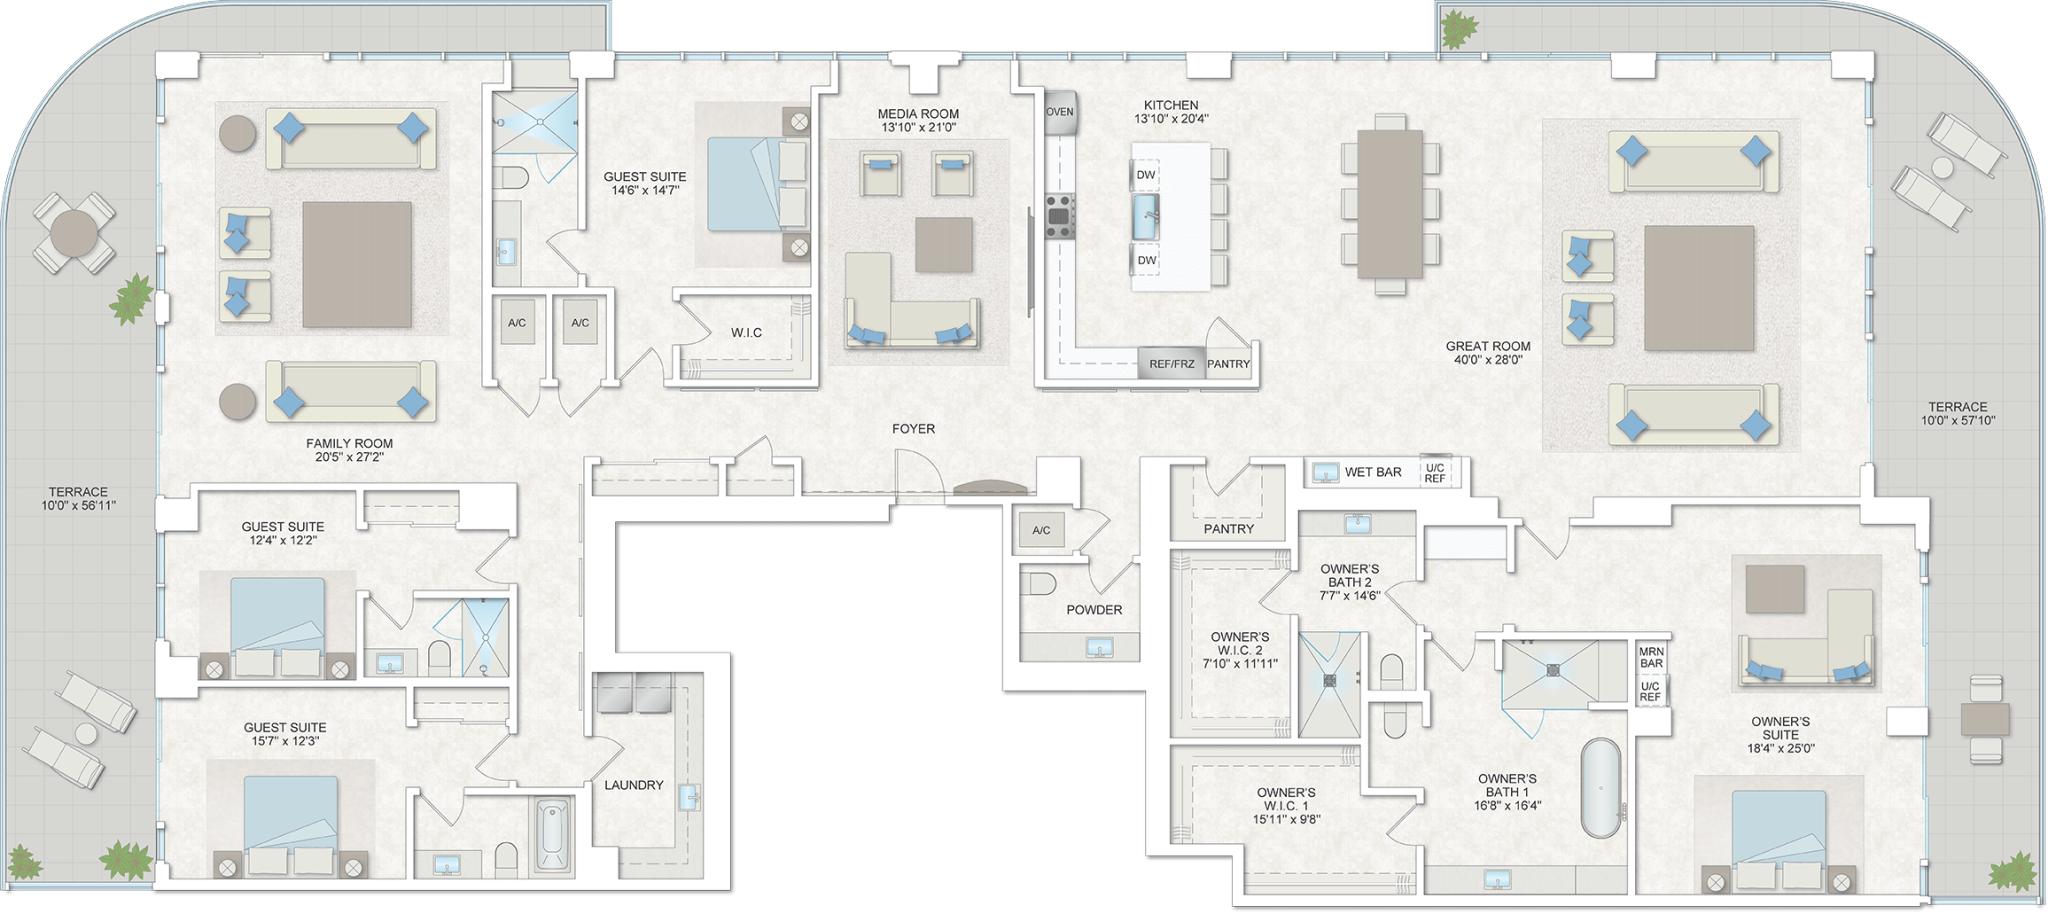
The Selene penthouse collection ranges from approximately 5,892 to 6,630 square feet, with broad exposures to the Atlantic Ocean, Intracoastal Waterway and Fort Lauderdale skyline. The larger dimensions, ceiling heights and walls of glass give Steven G room to work architecturally while still keeping the interior grounded in residential comfort.
Giving the Penthouse Scale Without Losing Intimacy
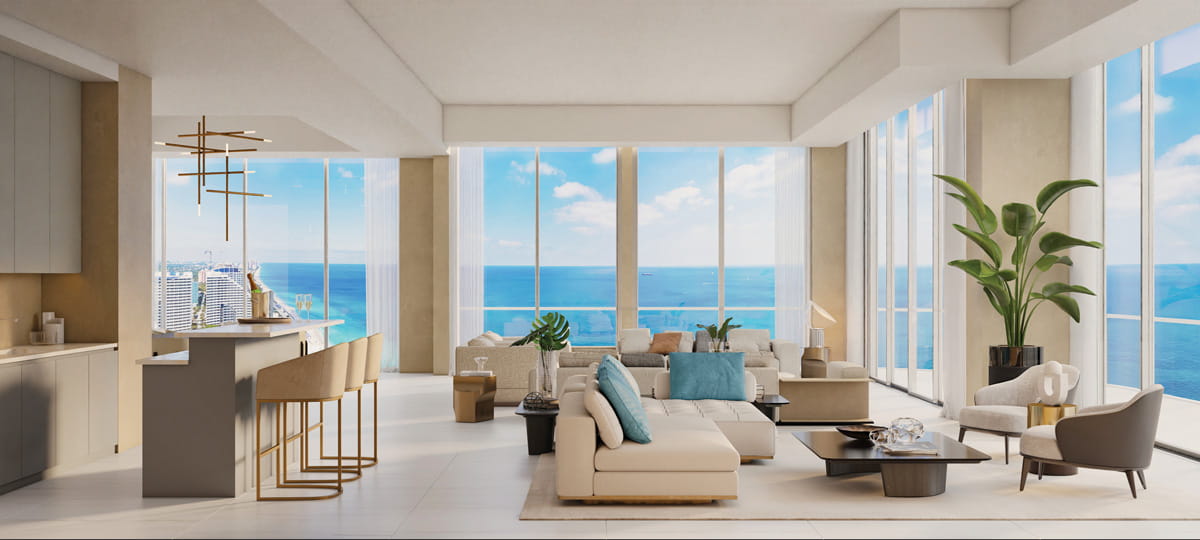
Large residences create a design problem that smaller homes rarely face: space can become impressive without becoming personal. At Selene, the penthouse has to hold its scale while still creating rooms that feel connected, useful and comfortable from day to day.
That requires more than placing substantial furniture in substantial rooms. The living areas need continuity without repetition. Private spaces need a quieter sense of enclosure. Artwork, texture and lighting have to introduce intimacy without closing down the openness that defines the architecture.
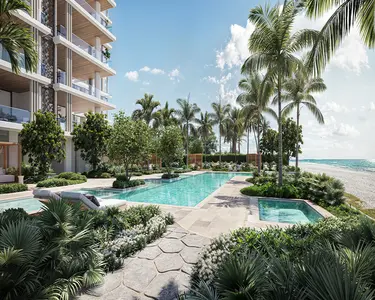
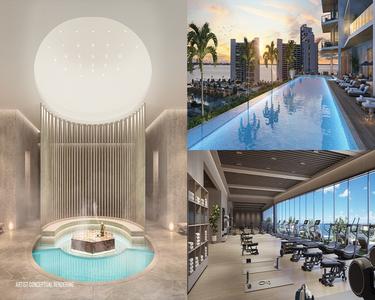
Outdoor areas extend that composition beyond the glass. Rather than treating terraces as an afterthought, the design can allow indoor and outdoor living to read as parts of the same waterfront experience. From the great room to the more private spaces, the penthouse is being considered as one complete environment rather than a sequence of unrelated rooms.
The intended effect is less about identifying a single style than recognizing a feeling: sophisticated without becoming formal, dramatic without becoming theatrical and generous in scale without losing the sense that someone is meant to live there.
A Finished Interior Adds Another Layer to a Completed Building
The timing of the collaboration gives the interiors a different role than they would have played during preconstruction. Selene is complete, so its architecture, residences, amenities and oceanfront setting can already be experienced in person. Steven G’s three interiors add another layer by showing how those completed spaces can be inhabited, furnished and personalized.
Cotton & Company’s work on Selene has likewise centered the project’s architecture, oceanfront setting and visual presentation as important parts of how the residences are understood. That overlap between finished design and buyer-facing storytelling is especially relevant in a completed luxury building, where the experience inside a residence can communicate scale and livability more immediately than plans alone.
More broadly, Cotton’s content and visual media capabilities reflect the same principle from the marketing side: architecture, photography, presentation and narrative work best when they reinforce one another. At Selene, the signature interiors give that story a tangible residential expression.
The first two residences were expected to provide the earliest look at that idea, followed by the penthouse. Together, they are intended to show three different ways thoughtful interior design can respond to the same building without reducing the building to a single prescribed look.
See Steven G’s Selene Design in Person
For buyers, the value of the collaboration is ultimately experiential. Floor plans can establish dimensions and renderings can suggest atmosphere, but a completed residence reveals proportion, circulation, furniture scale, sightlines and the relationship between interior space and the view in a way drawings cannot fully reproduce.
Selene’s completed residences, expansive floor plans and panoramic exposures can be experienced by appointment. To request a private tour, prospective buyers can contact Kolter Urban’s on-site representative through Selene.
Frequently Asked Questions
What is Steven G designing at Selene Oceanfront Residences?
Kolter Urban commissioned Steven G to create three signature residence interiors at Selene, including a penthouse above Fort Lauderdale Beach. The three homes are being treated as distinct interiors rather than variations of one repeated design formula.
What defines Steven G’s design approach at Selene?
His approach begins with the setting, architecture and lifestyle of the person who will live in the residence. At Selene, that means using furnishings, artwork, scale and spatial relationships to complement the building’s contemporary architecture and expansive views rather than compete with them.
Who designed the architecture of Selene Oceanfront Residences?
Selene was designed by Kobi Karp. Its sweeping architectural lines, walls of glass and oceanfront orientation create the framework Steven G is responding to inside the three signature residences.
When are the three Steven G residences expected to be completed?
At the time of Selene’s August 7, 2026 announcement, two signature residences were expected to be completed within the following month. The penthouse was expected to be unveiled approximately 30 days after those first two residences.

Destinations

Things To Do



Exclusives



Lifestyle Publication