High Above Southwest Florida, The Island at West Bay Comes Into Focus
September 15, 2026 | Read Time: 5 minutes
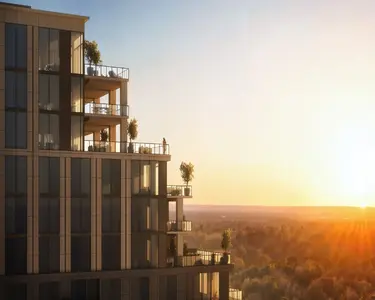
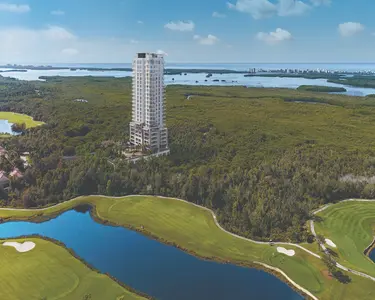
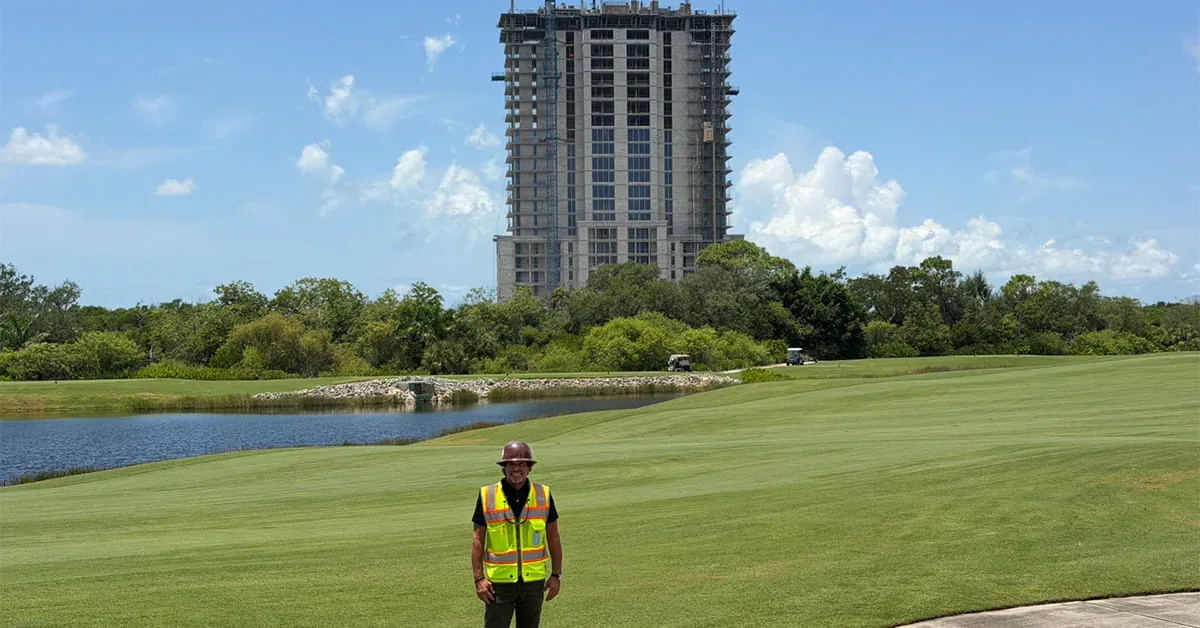
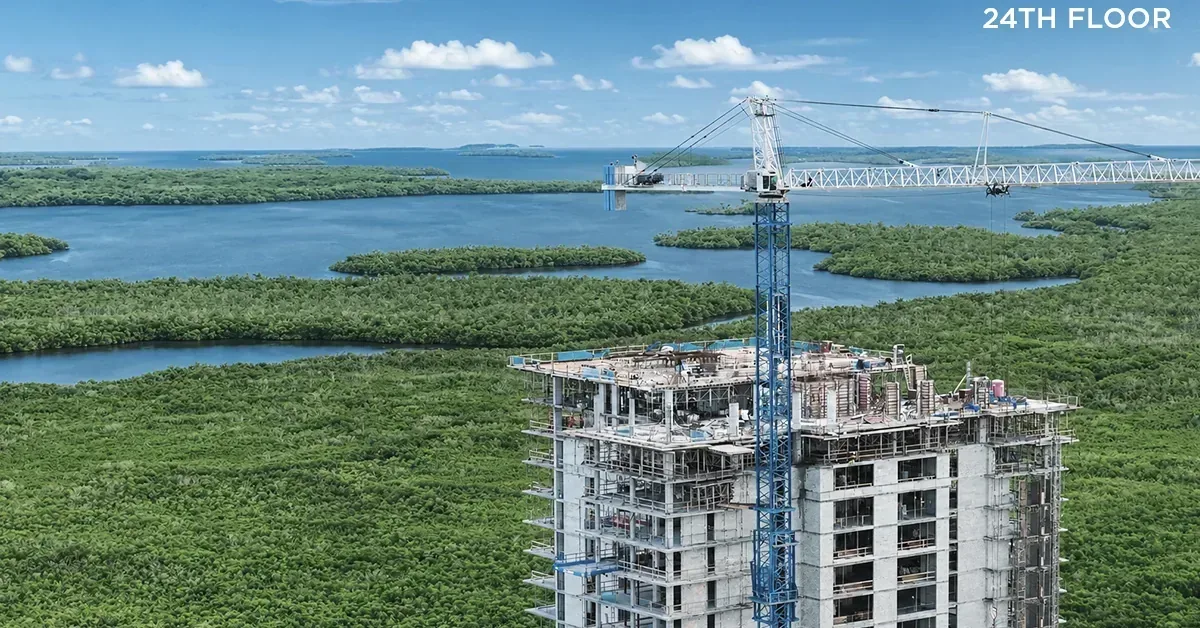
There is a point in high-rise construction when a future residence stops feeling abstract. For The Island at West Bay Club, that moment is becoming easier to see. The tower has reached the 24th floor in Estero, with one structural level remaining before topping out, while interior work is advancing through the floors below.
The project’s September construction update matters because it shows two kinds of progress at once: the changing skyline outside and the increasingly finished spaces taking shape inside. For buyers who have been following the project through plans and renderings, the building is now offering a much more tangible sense of scale, views and day-to-day livability.
The Tower Is Beginning to Read as a Real Address
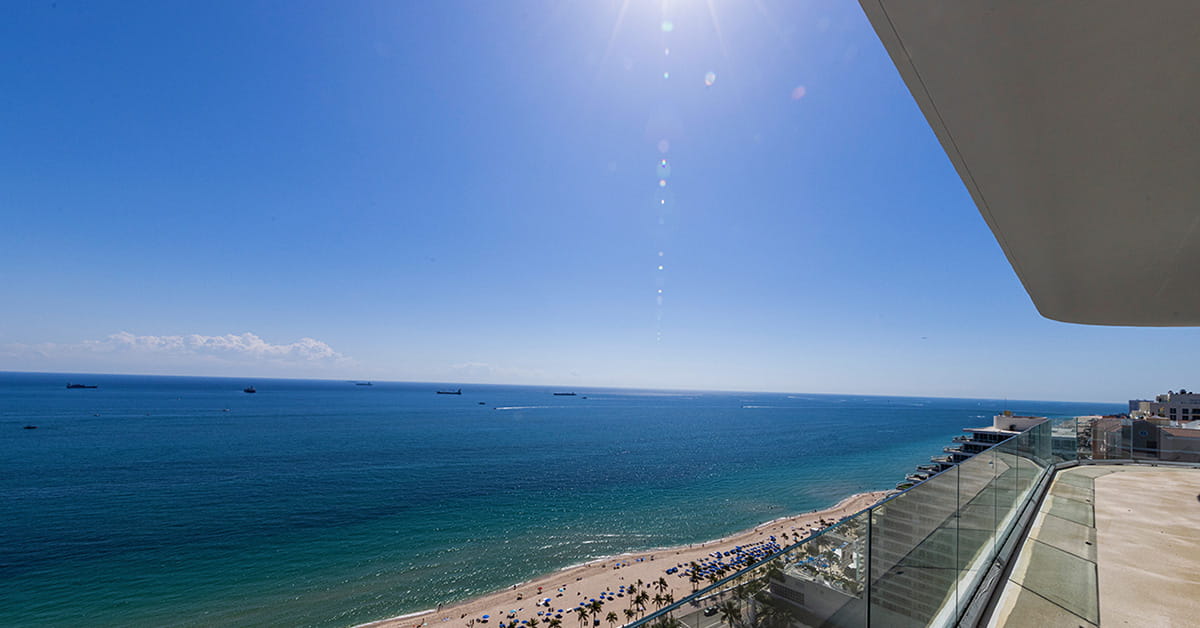
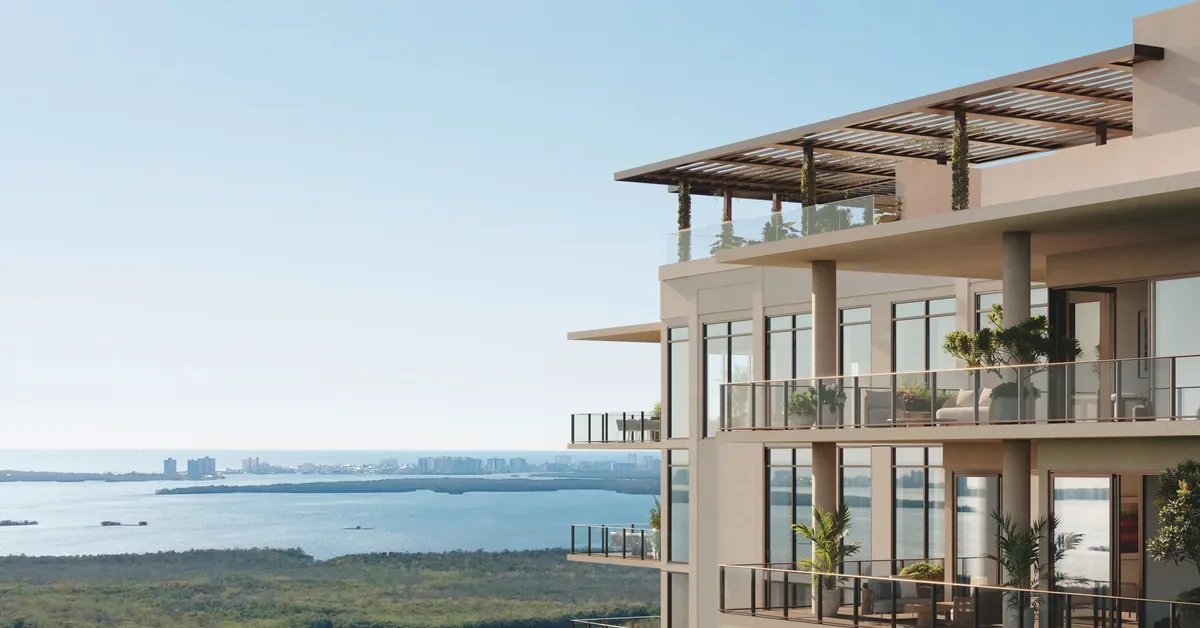
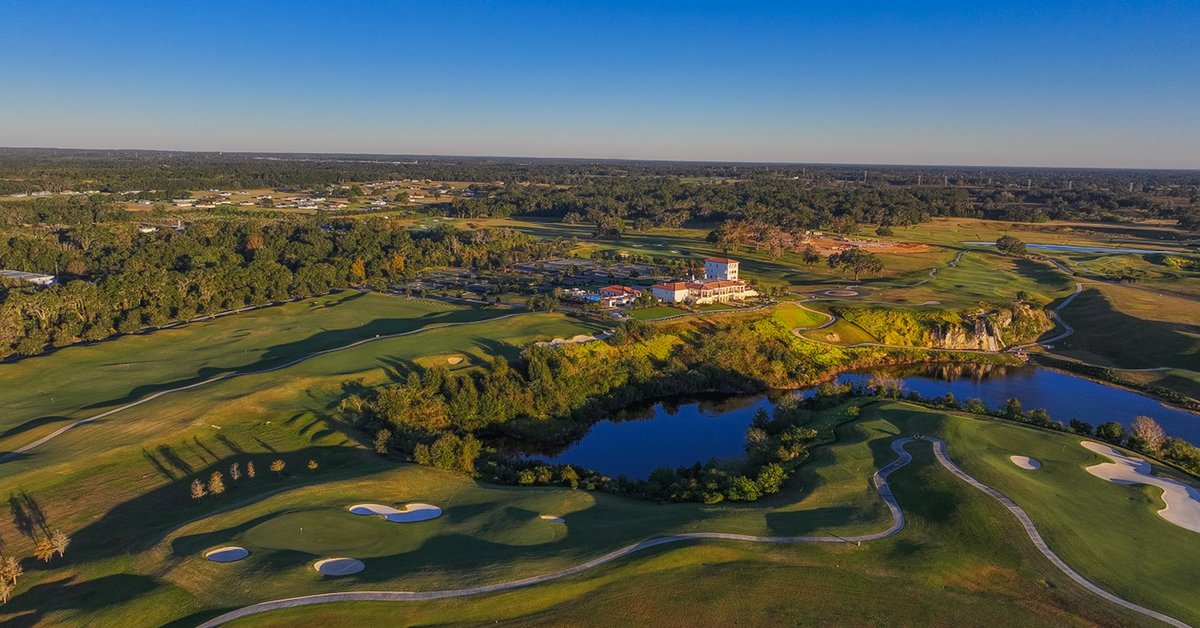
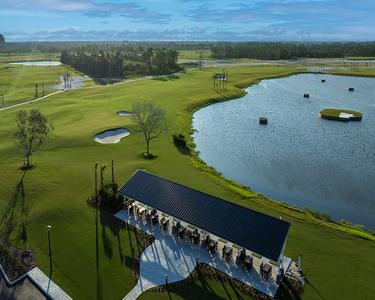
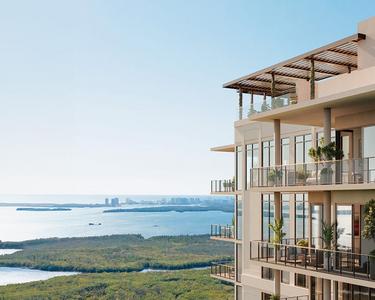
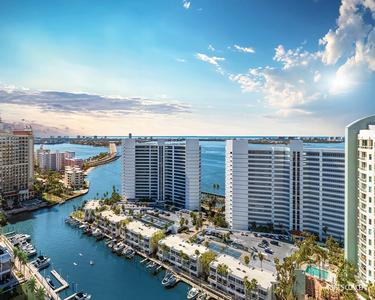
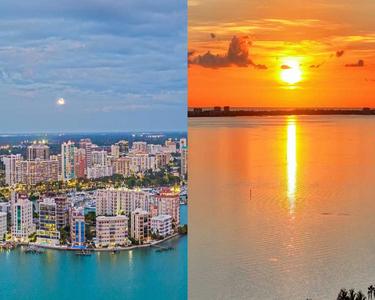
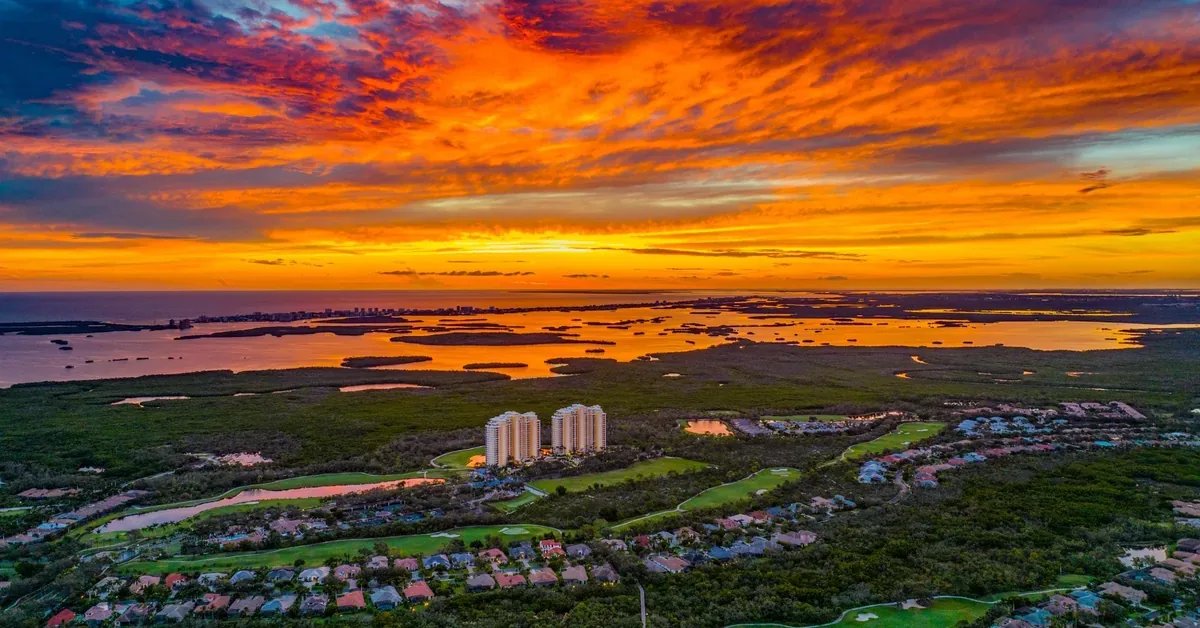
At 24 floors, the vertical presence of The Island is no longer difficult to imagine. The structure now rises above the surrounding preserve and golf landscape, making its relationship to Estero Bay, the Gulf horizon and West Bay Club easier to understand from the ground and from the surrounding community.
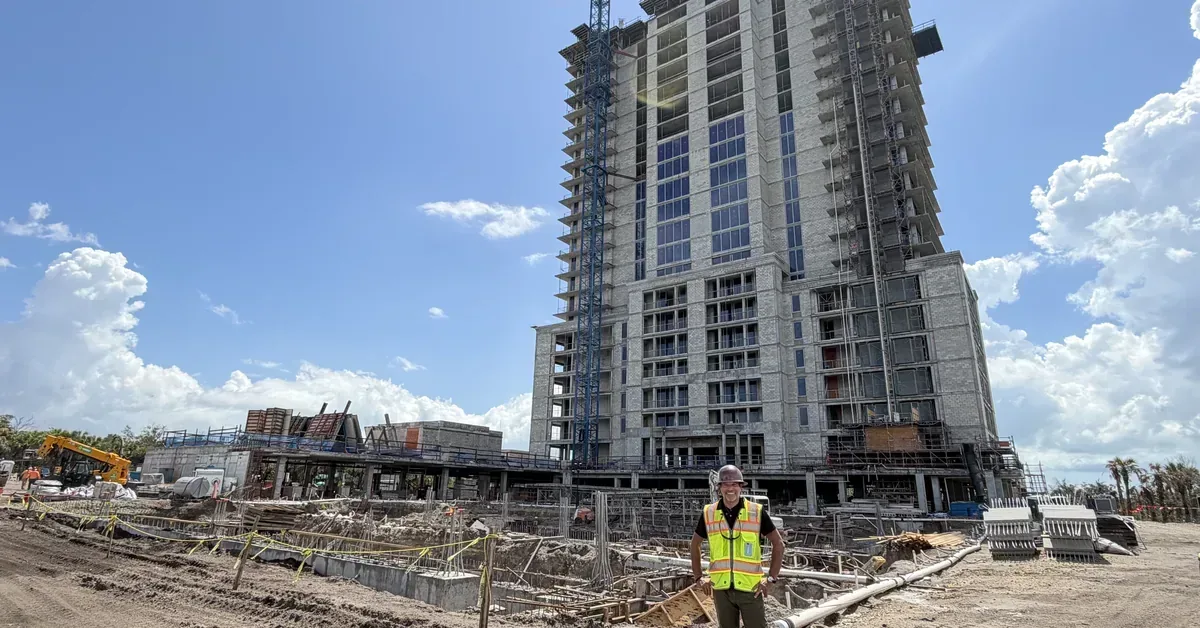
According to the current construction updates, lower levels are moving through framing, drywall, flooring, cabinetry and finish work, while crews continue windows, masonry and stucco higher in the building. That mix is significant: construction is not simply moving upward; completed form is spreading downward through the tower.
Cotton & Company’s work on The Island at West Bay began with positioning a new luxury tower inside an established private-club environment. At this stage, the physical building is beginning to give that positioning a visible counterpart.
Inside, the Residences Are Becoming Easier to Picture
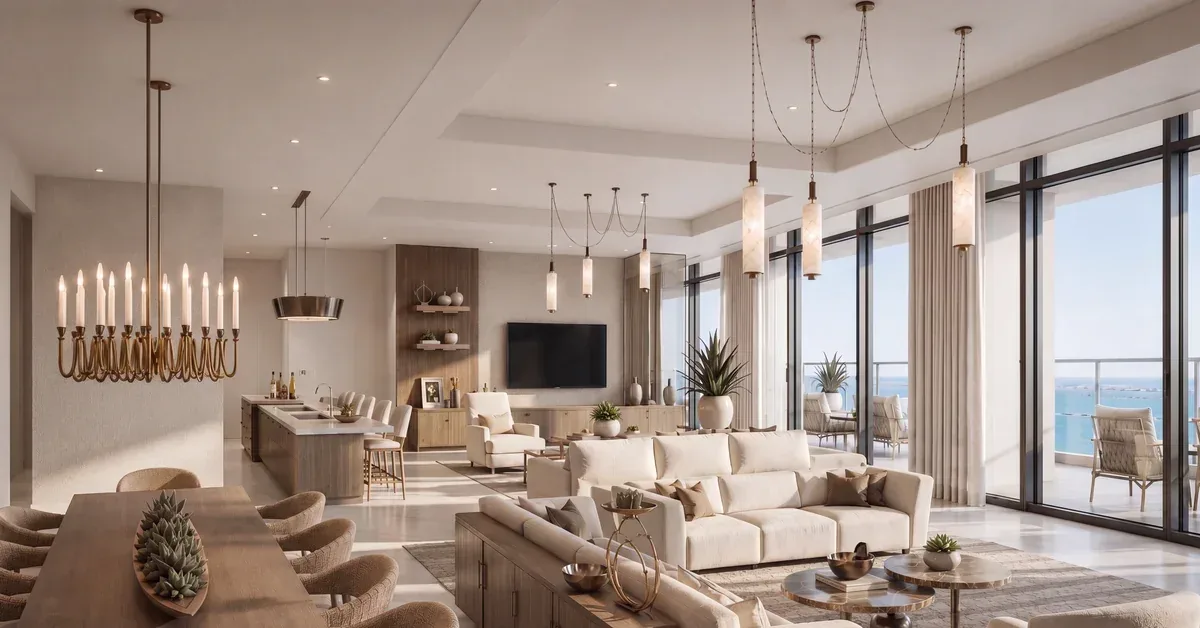
The most useful construction updates are often the ones that move beyond a distant exterior shot. Inside the tower, mockup residences and active interior work are revealing how the plans translate into actual rooms, circulation and views.
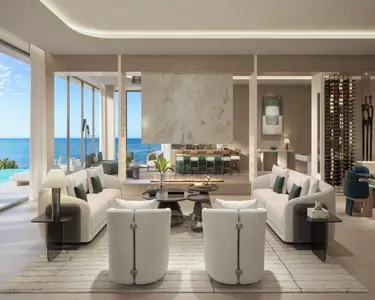
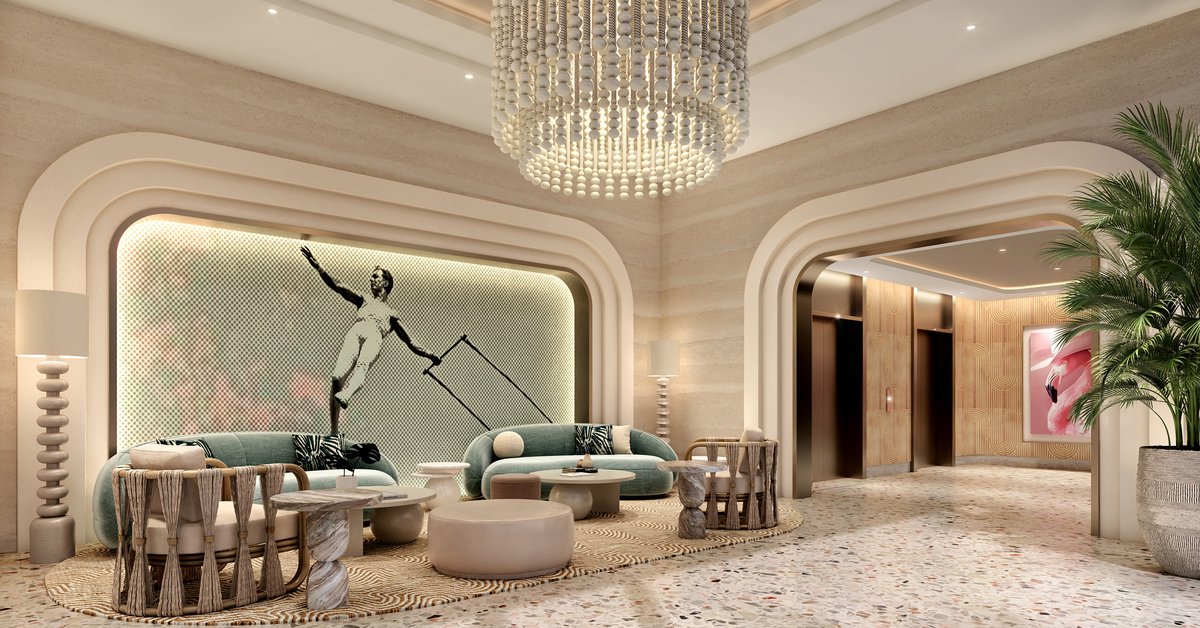
The development includes 86 residences, with four homes on a typical floor and every residence positioned on a corner. That configuration gives each home multiple exposures and supports the wide terraces and broad glass openings that define the project. Private elevator entries, expansive living areas and floor-to-ceiling glass are easier to evaluate once buyers can connect those design ideas to the building now standing on site.
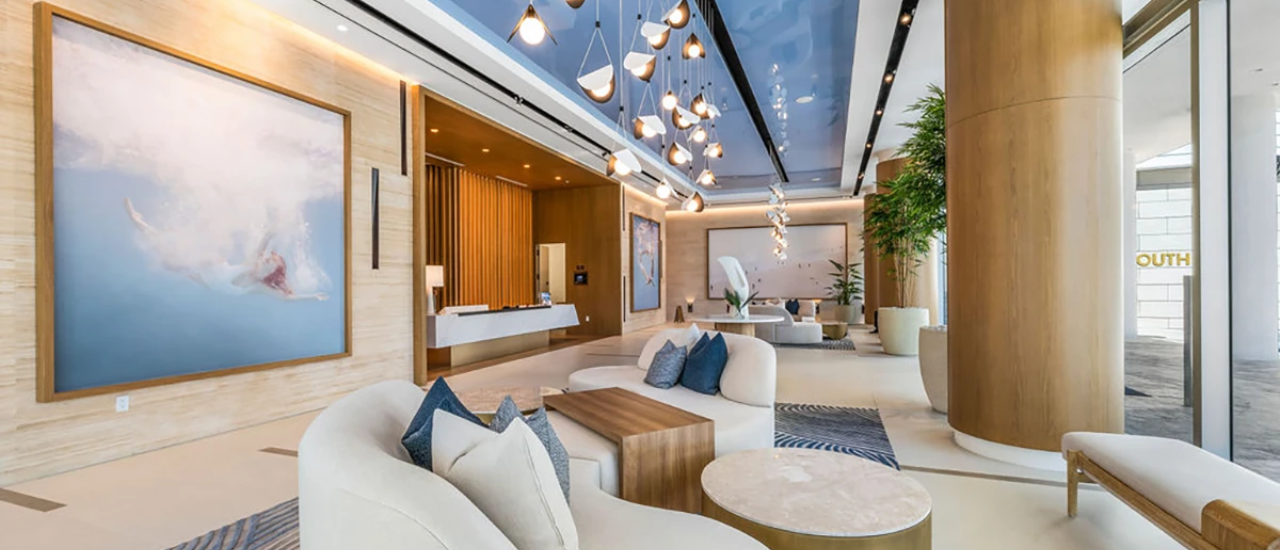
The September update also offers a closer look at residences 201 and 204, where cabinetry, flooring and other finish details begin to show how the interiors will feel beyond the floorplans. The distinction is subtle but important: dimensions on a page explain size; an active interior begins to explain proportion.
The Building Is Only One Part of the Decision
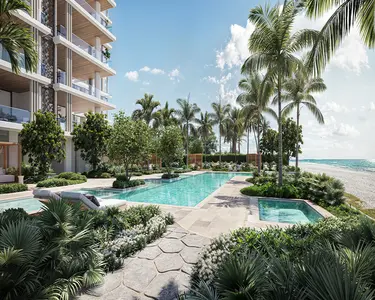
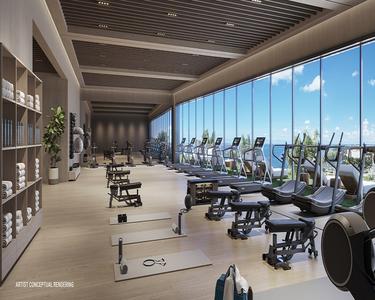
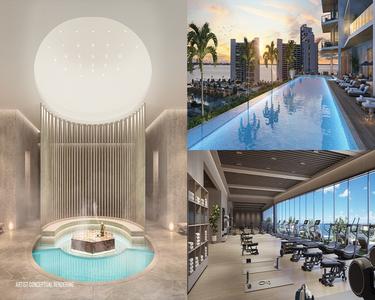
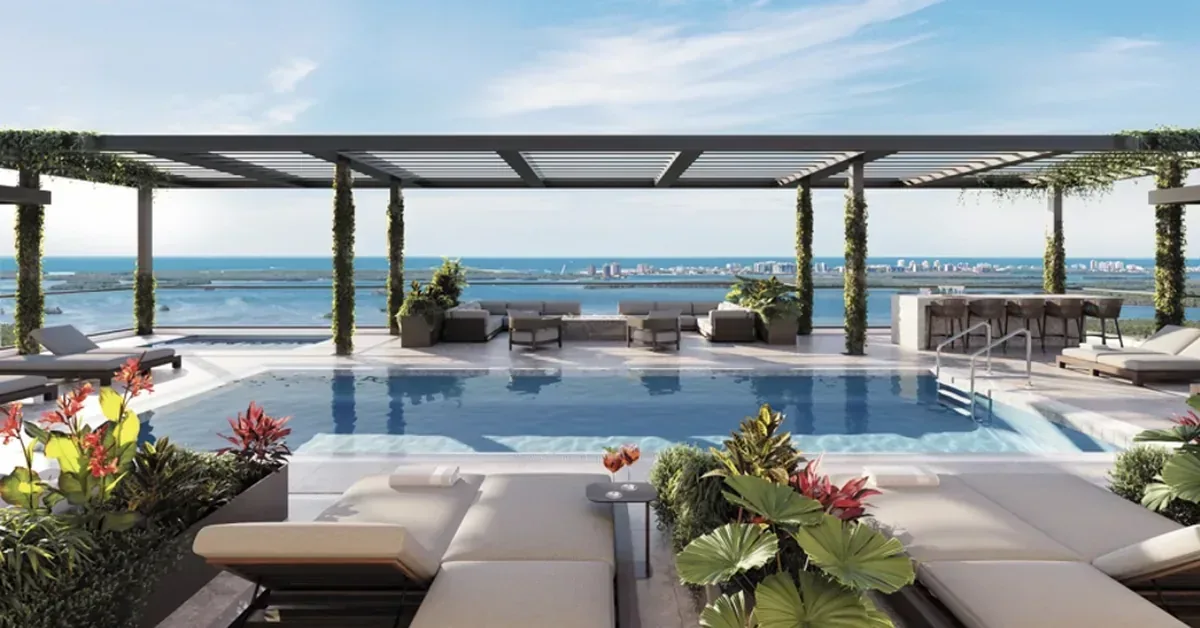
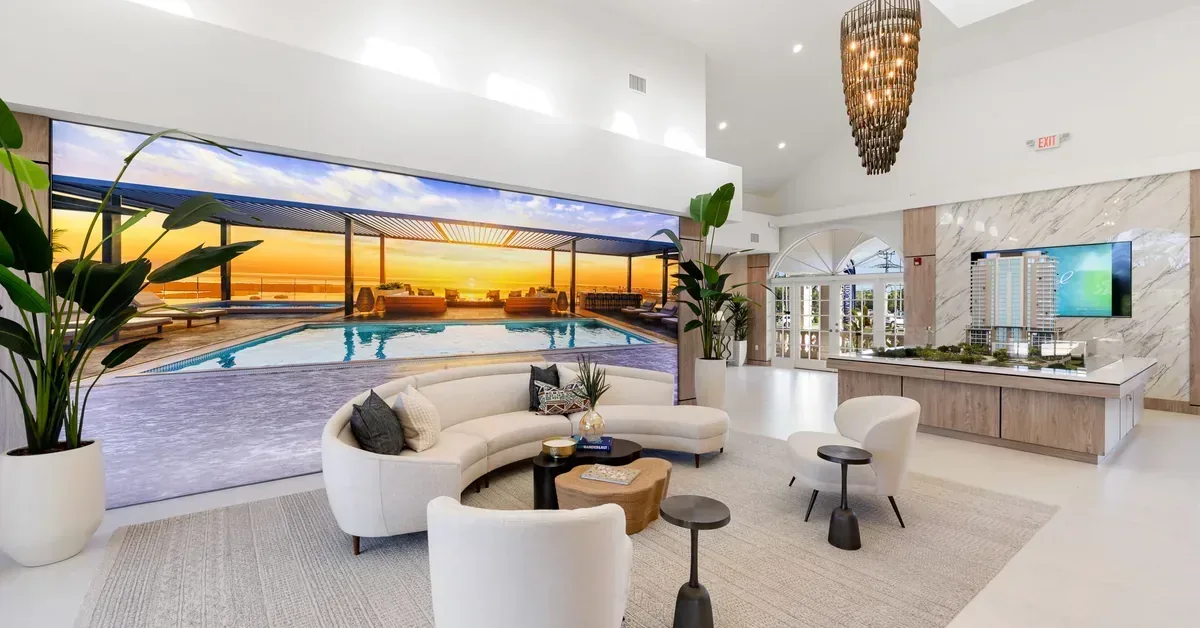
The Island is being built as a new residential tower, but buyers are not evaluating it in isolation. Planned resident-only amenities include rooftop pool and spa spaces along with areas for fitness, gathering and recreation. Those spaces add a second layer to the residence decision, particularly as the tower moves closer to completion.
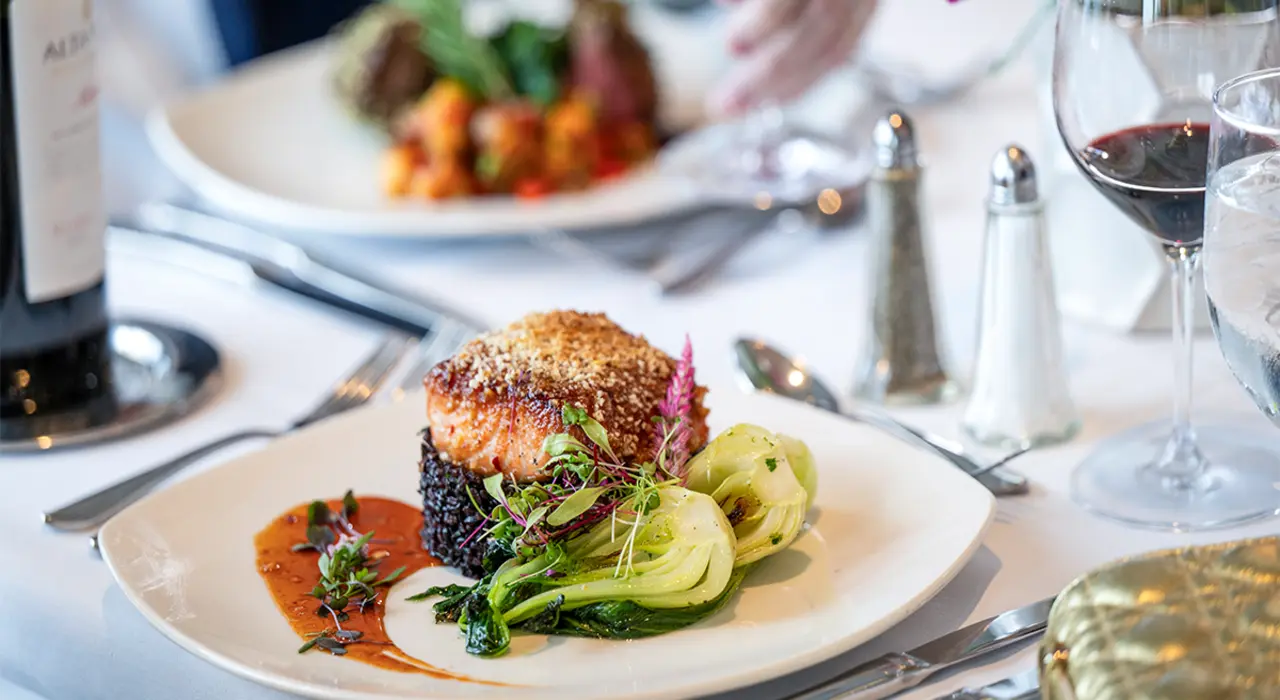
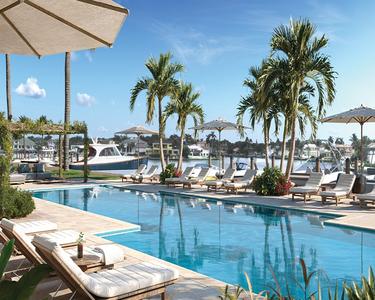
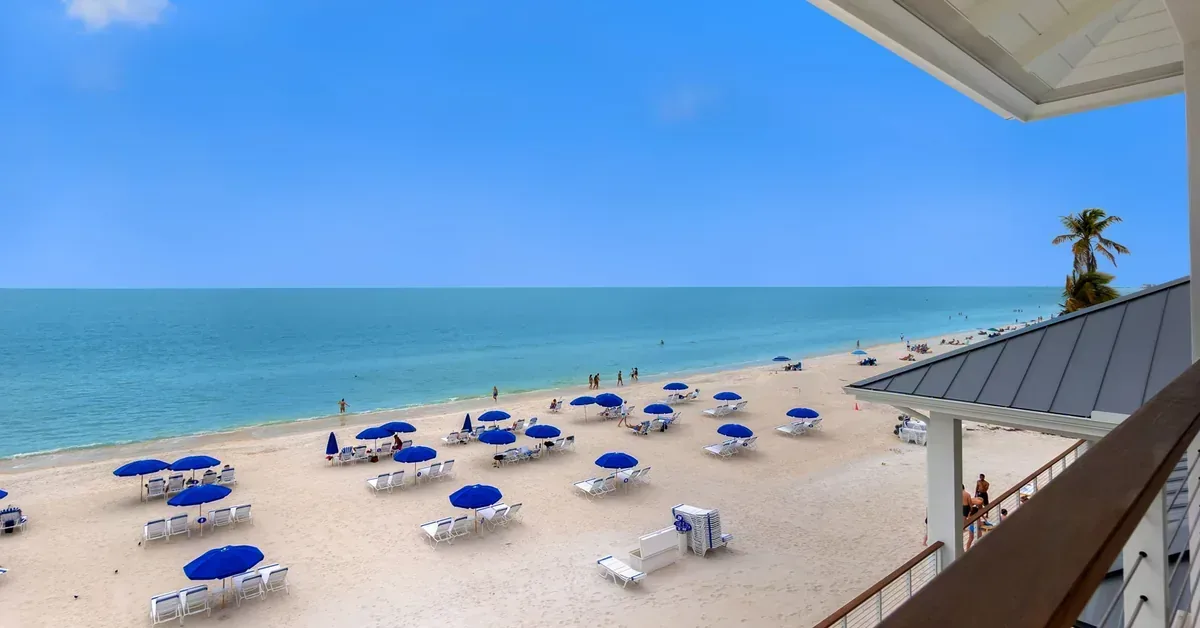
Just outside the building, the established West Bay Club lifestyle is already in place. Subject to membership requirements, owners may have access to championship golf, racquet sports, dining, wellness programming, River Park and a private Gulf-front Beach Club. That existing club setting gives buyers something uncommon in new construction: the ability to evaluate much of the surrounding lifestyle before the new tower is delivered.
Why the Current Stage Matters to Buyers
For a buyer, the 24th-floor milestone is more than a construction headline. It creates a better opportunity to compare what is still conceptual with what is now physically visible. The height can be judged from the site. The relationship between the building and the surrounding landscape is clearer. Interior progress can be viewed against the residence plans and finish selections.
Current project materials continue to anticipate delivery in mid-2027. Construction schedules can change, so timing should always be confirmed directly with the sales team. Still, the present stage narrows the gap between purchasing from a plan and purchasing into a building that is visibly approaching its final form.
That can make the questions more specific: Which orientation best fits the views a buyer values? How does a preferred floorplan feel at full scale? How do the tower amenities compare with the broader club setting? The closer construction moves toward completion, the more those questions can be answered with the project itself rather than with renderings alone.
A Better Time to See the Project in Context
The latest construction progress gives prospective owners a clearer reason to revisit The Island at West Bay Club now. The tower is high enough to define its presence, interior work is advanced enough to reveal more of the residential character, and the surrounding West Bay Club amenities provide an established setting against which the new building can be evaluated.
For current residence information, construction timing and availability, the project’s FAQ and Sales Gallery provide the most current details. The Sales Gallery is located at 22050 S. Tamiami Trail in Estero. The project’s current contact page lists 239-240-8133 for appointments and information.
Frequently Asked Questions
How many residences are planned at The Island at West Bay Club?
The project is planned with 86 residences. Typical floors are designed with four homes, and each residence occupies a corner position.
What construction milestone has The Island reached?
The September 2026 update reports that the tower has reached the 24th floor, with one structural level remaining before topping out.
When is The Island at West Bay Club expected to be delivered?
Current project materials anticipate delivery in mid-2027. Construction schedules can change, so buyers should confirm timing with the sales team.
What amenities are planned within The Island?
Planned resident-only amenities include rooftop pool and spa spaces along with fitness, social and recreation areas.
Does ownership include West Bay Club access?
The Island is located within West Bay Club. Access to club amenities is subject to applicable membership requirements and approvals, which buyers should confirm directly with the project team.

Destinations

Things To Do


Exclusives


Lifestyle Publication