Light, Horizon and Home: Steven G’s Four-Residence Study at Selene
August 21, 2026 | Read Time: 8 minutes
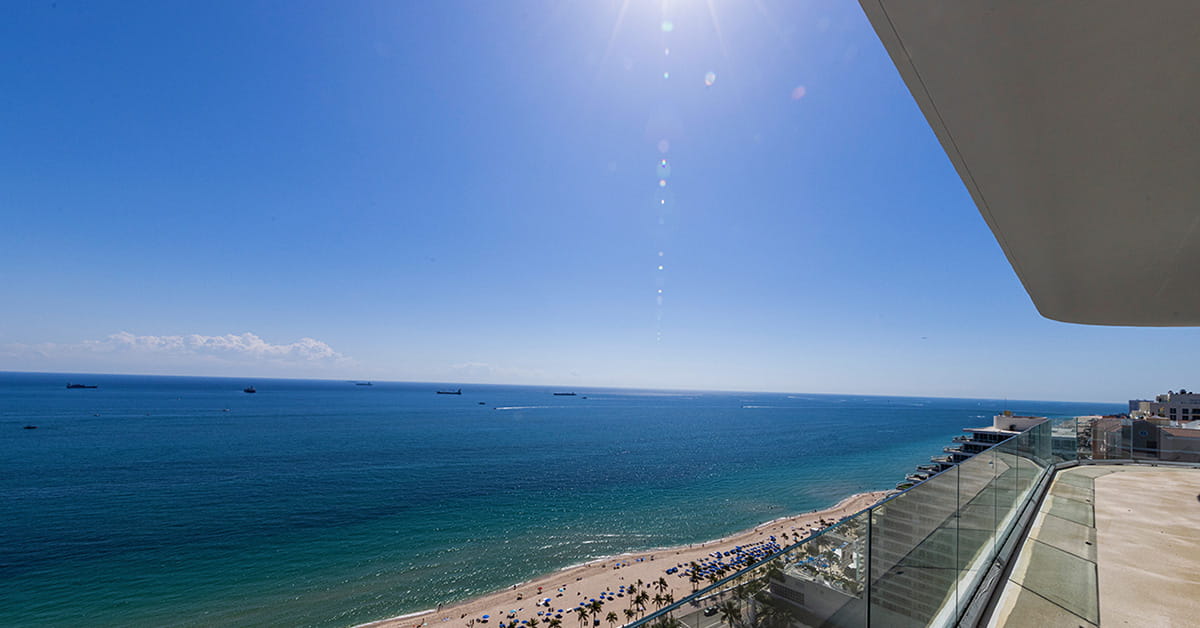
On Fort Lauderdale Beach, a room can change character without a single piece of furniture moving. Morning light sharpens the Atlantic into view. By evening, the glass reflects a different landscape as the city begins to glow. That daily shift is the starting point for four new interiors by Steven G at Selene Oceanfront Residences, where the designer is using warmth, texture and restraint to respond to a setting already rich with visual drama.
The collection encompasses two penthouses, one in each tower, and two direct oceanfront residences on the building’s upper levels. Each is being treated as its own composition rather than as a repeated design package. The common thread is an increasingly soft, organic vocabulary that places comfort at the center and allows the ocean, Intracoastal and skyline to remain active parts of the rooms.
The original Selene design story presents the interiors as a first look at work taking shape. Look past the availability language, and the more lasting idea is about how an experienced designer reads a building: not only through plans and dimensions, but through light, views and the habits that turn architecture into home.
A Familiar Building, Seen From the Inside
Steven G is not approaching Selene as a blank canvas. Interiors by Steven G has already completed approximately 10 private residences for owners in the oceanfront condominium. Those projects gave the firm direct experience with the building’s walls of glass, the movement of daylight and the relationship among Atlantic, Intracoastal and city exposures.
“We’ve done about 10 units there very successfully,” Steven said. “Our clients are thrilled with the project. They’re thrilled with the location.”
That history matters because the architecture behaves differently throughout the day. A furniture plan that feels balanced under bright ocean light must also hold together after sunset. Circulation has to respect the long sightlines toward the glass. Materials need enough depth to give a room presence without turning the interior into a visual rival to the horizon.
The four residences also belong to a much longer body of work. Steven estimates that his firm has created close to 200 model residences across its 42-year history. That experience has sharpened the distinction between arranging an attractive room and composing one that communicates how a home might actually feel. The firm’s own account of its interior design process begins with how a client lives, then moves through scaled planning, material selections, renderings and installation. At Selene, the building itself adds another participant to that conversation.
Two Views Set the Daily Palette
Steven describes Selene as having “two faces.”
“During the day you’re looking at a pristine ocean,” he said. After dark, the perspective changes: “you have the lights of what I would call the city.”
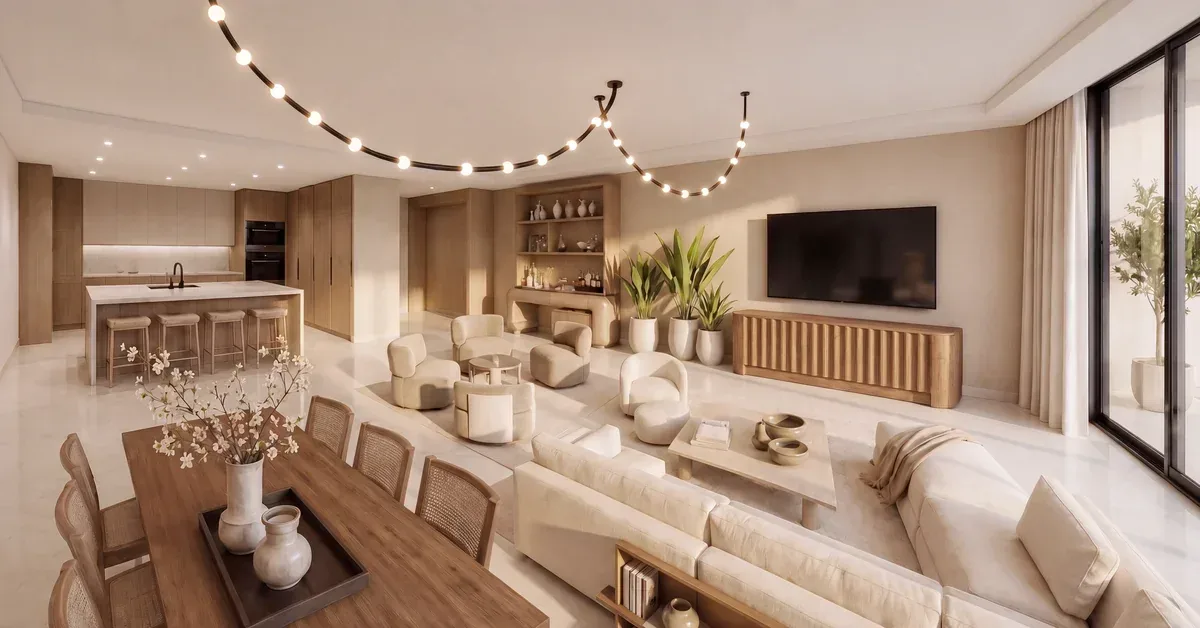
The distinction explains why the new interiors avoid a rigid decorative theme. Their backdrop is never fixed. Daylight can make neutral upholstery appear crisp and architectural; evening light can bring forward the warmth in timber, woven textiles and softly reflective surfaces. Instead of prescribing a single mood, the rooms are designed to register those changes.
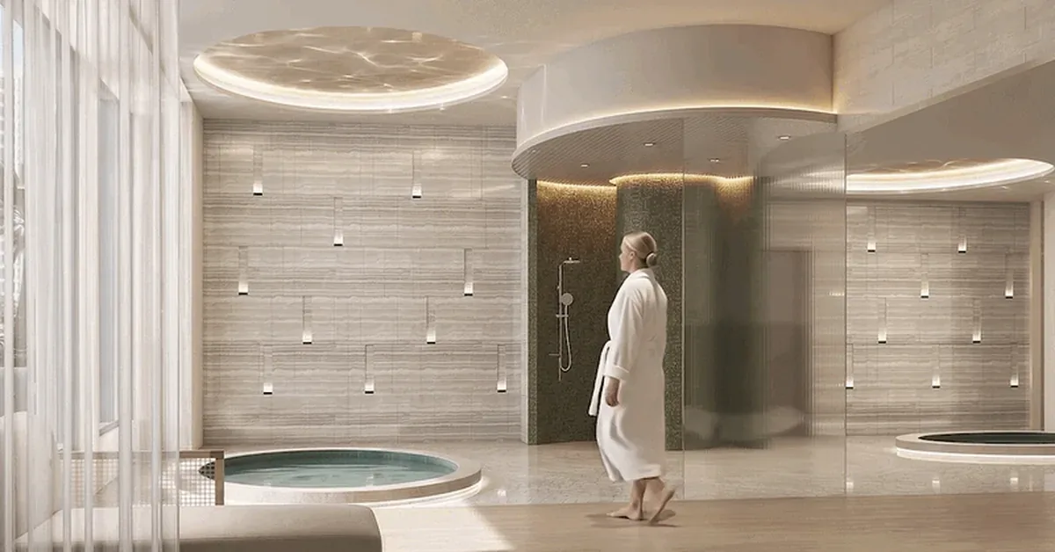
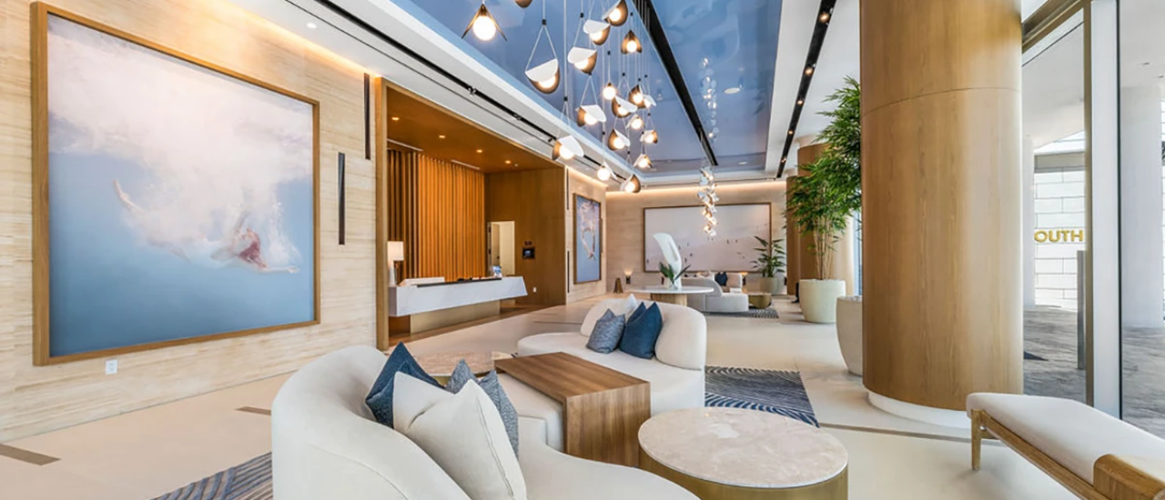
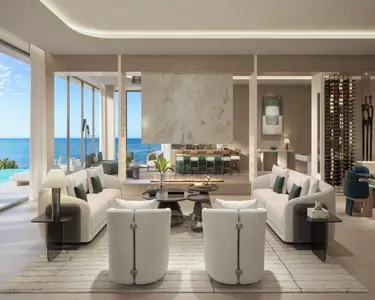
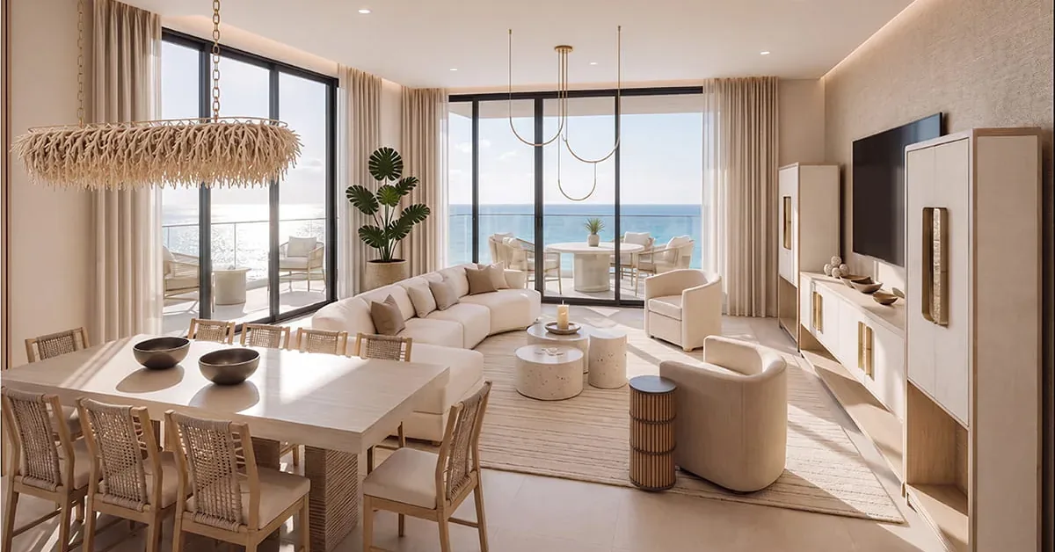
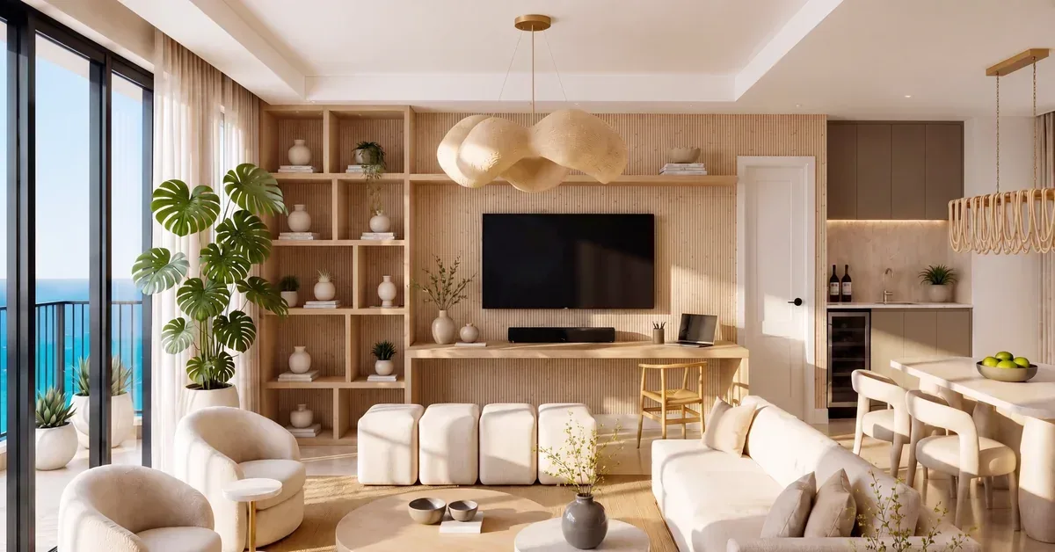
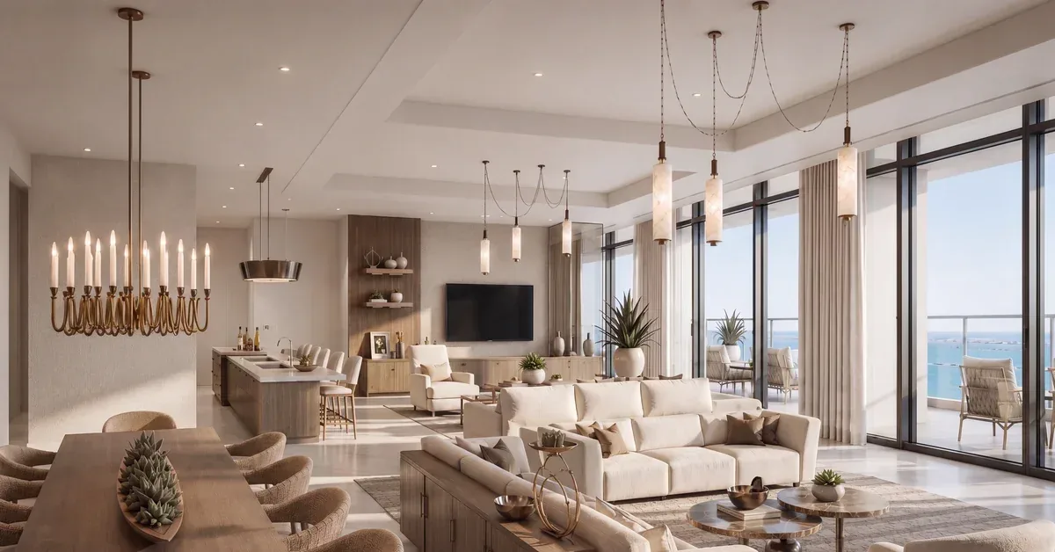
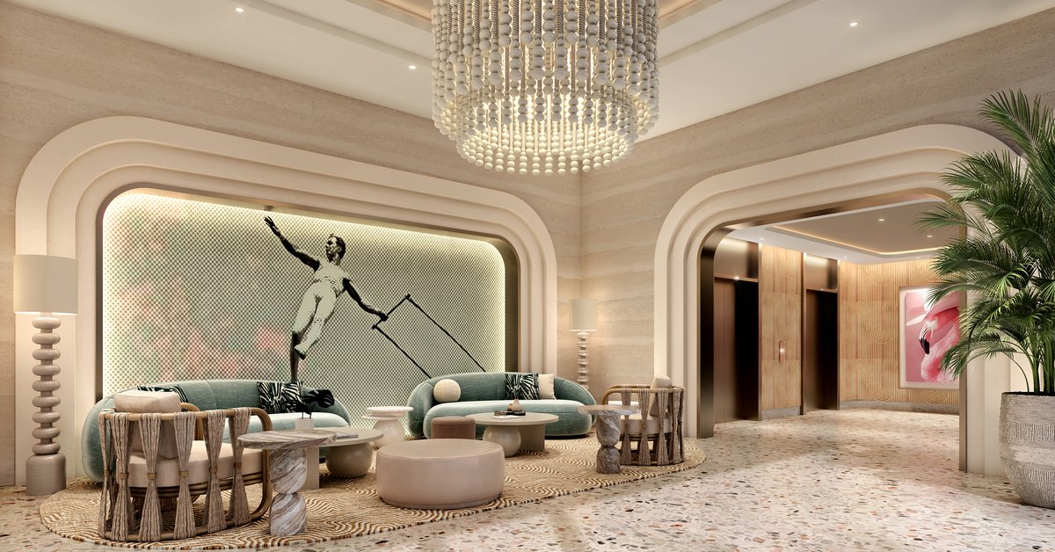
The renderings show sculptural seating with graceful silhouettes, pale woods, tactile fabrics and rounded forms. Dining spaces have enough definition to feel intentional without becoming overly formal. In bedrooms, the material language becomes quieter and more private. Furniture remains oriented toward the glass, maintaining a visual connection with the water and sky rather than interrupting it.
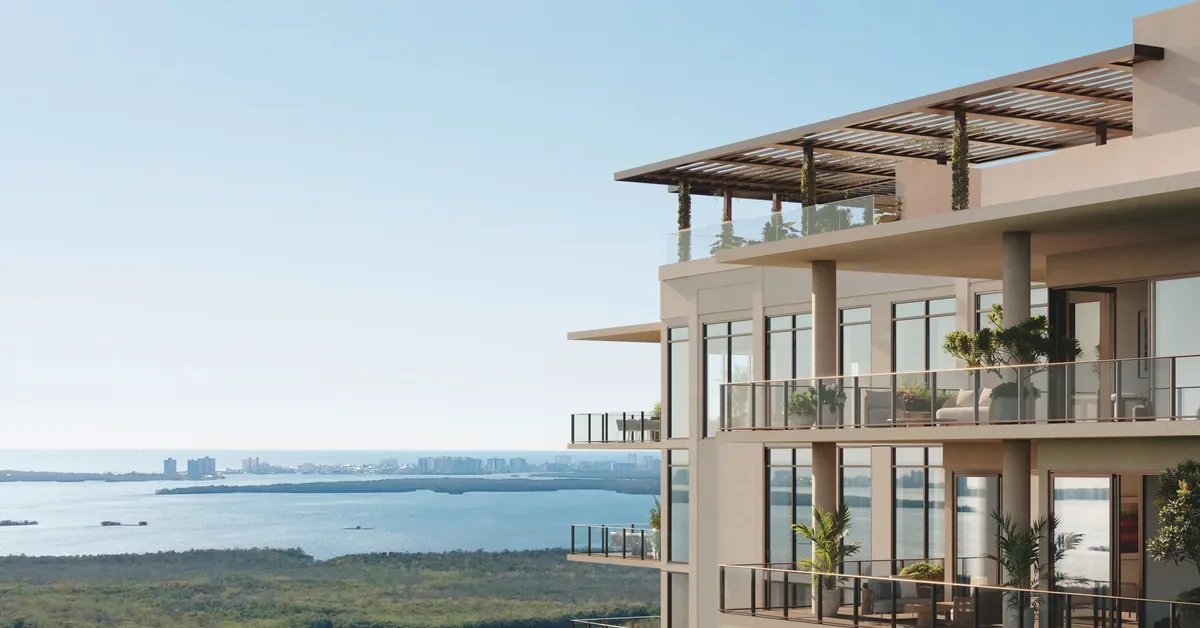
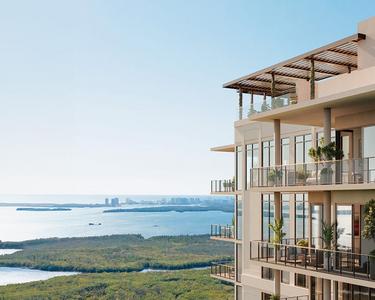
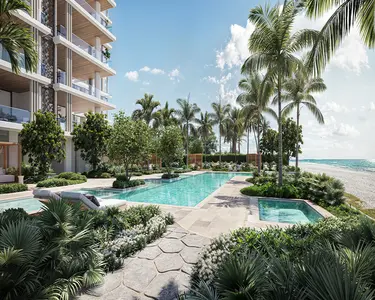
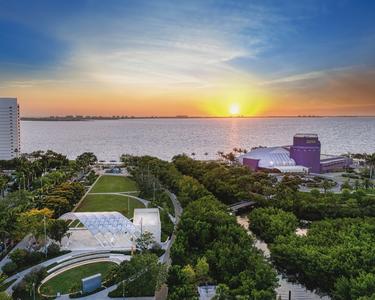
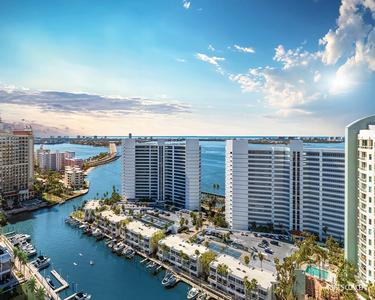
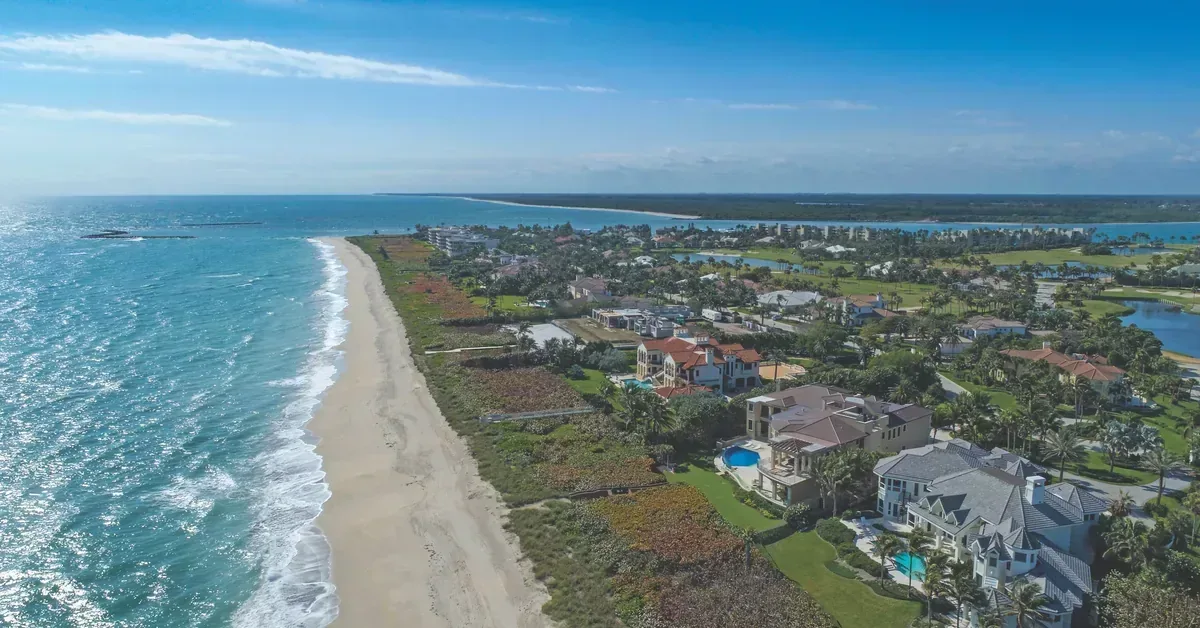
That approach feels particularly suited to Fort Lauderdale Beach, a place shaped by the meeting of ocean, promenade, waterways and an active city beyond the sand. Selene’s views contain several versions of the destination at once. The interiors respond by creating calm foregrounds for a landscape that keeps changing.
Comfort Gives the Rooms Their Shape
The relaxed character of the four residences is not an absence of detail. It comes from where the detail is placed. Grain, weave, curvature and proportion do more of the work than decorative excess. A warm wood panel or substantial dining table can ground a broad glass-walled room. A swivel chair can make the view part of an everyday seating arrangement. A generous sectional can establish comfort without closing off circulation.
“The natural and organic feel has become the biggest design look that we are being asked for,” Steven said. What people want now, he added, is “comfort” and “the ease of usability.”
Those words suggest a meaningful change in the idea of a polished oceanfront interior. Refinement does not have to depend on formality. A room can be carefully resolved and still invite someone to settle in, move a chair toward the view or use the dining space without waiting for an occasion. The composition remains sophisticated, but its success is measured in daily life.
Steven G’s broader portfolio of condominium and residential work spans styles from coastal organic to contemporary and transitional. At Selene, the emerging direction is quieter than a signature look. It is a response to the particular scale, exposure and atmosphere of each residence.
What a Completed Interior Makes Visible
An empty condominium reveals architecture, but it also asks the viewer to solve a long list of unanswered questions. How large should the seating group be? Where does the dining area begin? Which materials can soften the glass without diminishing it? How should artwork, lighting and furniture relate across an open plan?
A completed interior makes those decisions visible at once. It gives scale to expansive rooms, establishes circulation and shows how color and texture can connect one space to the next. More importantly, it presents a coherent point of view. The experience is not simply seeing furniture in place; it is understanding how the residence can function as a home.
Steven’s recent work elsewhere in South Florida illustrates the response such interiors can generate. In the six weeks before his source interview, he said eight furnished condominiums designed by his firm had sold across three properties. The figure is less interesting as a sales statistic than as evidence of what a resolved interior can communicate. It removes abstraction. Someone can respond to a complete environment rather than imagine dozens of separate selections and an extended installation process.
That does not make a finished design universal. Taste remains personal, and the same room will not speak to everyone. Its value lies in clarity: materials, furnishings, artwork and proportions have been considered together, allowing the architecture to be experienced through a specific and fully formed lens.
Four Homes, Four Individual Compositions
The Selene collection includes two penthouses, one in each tower, alongside two direct oceanfront residences on upper levels. Their shared designer and setting create continuity, but the intent is not replication. Elevation, orientation, room dimensions and the balance of ocean and city views give each home a different set of conditions.
That individuality is where the project becomes most compelling. One residence may call for a stronger dining presence; another may benefit from seating that turns easily between conversation and the horizon. A penthouse can support larger gestures and longer visual axes, while another upper-level home may feel most complete through intimacy and softness. Organic materials and neutral tones provide a common language, but they are tools rather than a formula.
The result is a four-part study in how interiors can belong to the same building without becoming interchangeable. At Selene, Steven G’s most important move may be the decision to leave room for the place itself: daylight crossing the floor, the Atlantic holding the eastern view and Fort Lauderdale arriving in the glass after dark.
Frequently Asked Questions
Who is designing the four Selene residences?
Interiors by Steven G is creating the four individual interior compositions. The firm had already completed approximately 10 private residences at Selene, giving its team direct familiarity with the building’s architecture, light and views.
What types of residences are included?
The collection consists of two penthouses, one in each of Selene’s towers, and two direct oceanfront residences on upper levels. Each interior is being developed as an individual response to its scale, orientation and outlook.
What defines the design direction?
Warm woods, tactile fabrics, organic forms, neutral palettes and sculptural furnishings shape the visual language. The emphasis is on comfort and usability while preserving clear relationships with the ocean, Intracoastal and skyline views.
Why does a completed interior change how a residence is understood?
A completed design establishes scale, furniture placement, circulation, material relationships and an overall point of view. It allows the architecture to be experienced as a functioning home rather than as a series of undecided rooms.
A Softer Frame for a Powerful View
Selene’s architecture supplies the scale and the outlook. Steven G’s four interiors add another layer: a warmer, more tactile way of living with all that glass and horizon. Their lesson is not that every oceanfront home should look the same. It is that restraint, comfort and careful proportion can help a dramatic setting feel personal.

Destinations
Things To Do



Exclusives



Lifestyle Publication