
Your First Look at the Future Hyatt Centric Harborside in Sarasota
September 4, 2026 | Read Time: 6 minutes
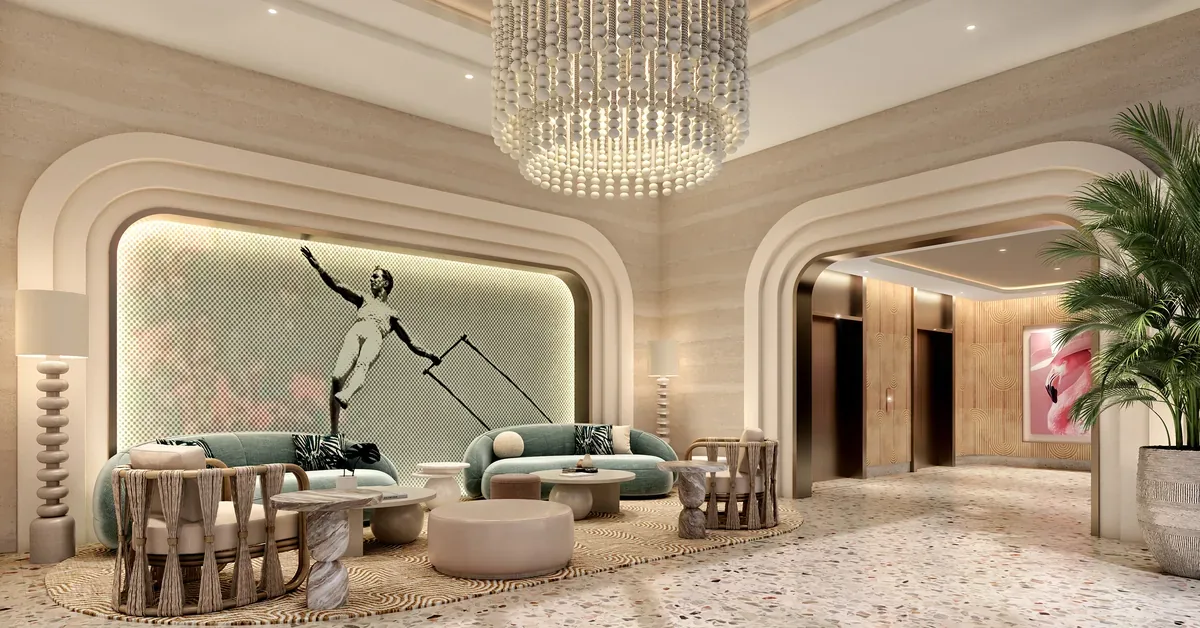
The first interiors for Hyatt Centric Harborside are coming into view, offering a closer look at the hotel planned for Sarasota’s waterfront.
Planned as part of 1000 Boulevard of the Arts, the hotel will bring dining, gathering spaces and a lively hospitality setting to an address that also includes private condominium residences. The newly unveiled imagery reveals expressive architecture, tropical references and art-forward interiors, while the residential side remains deliberately separate.
A sculptural arrival lobby sets the tone with layered textures, curved forms and artwork that feels connected to the coast. The bar and lounge introduce a more social rhythm, with dramatic lighting and spaces designed for conversation. Together, the images offer an early sense of how the hotel will feel within one of downtown Sarasota’s most connected waterfront locations.
A Hotel Designed to Feel Connected to Sarasota
Within Hyatt’s portfolio, Hyatt Centric is positioned as a lifestyle brand that places visitors close to the character of a destination. At Harborside, that idea fits naturally with a location near The Bay Sarasota, the Quay Waterfront District, the harbor, downtown dining and Sarasota’s arts scene.
The hotel is designed to participate in that setting rather than feel removed from it. Its interiors draw on contemporary finishes, playful artwork and coastal references, creating an atmosphere that feels polished while still connected to Sarasota’s energy.
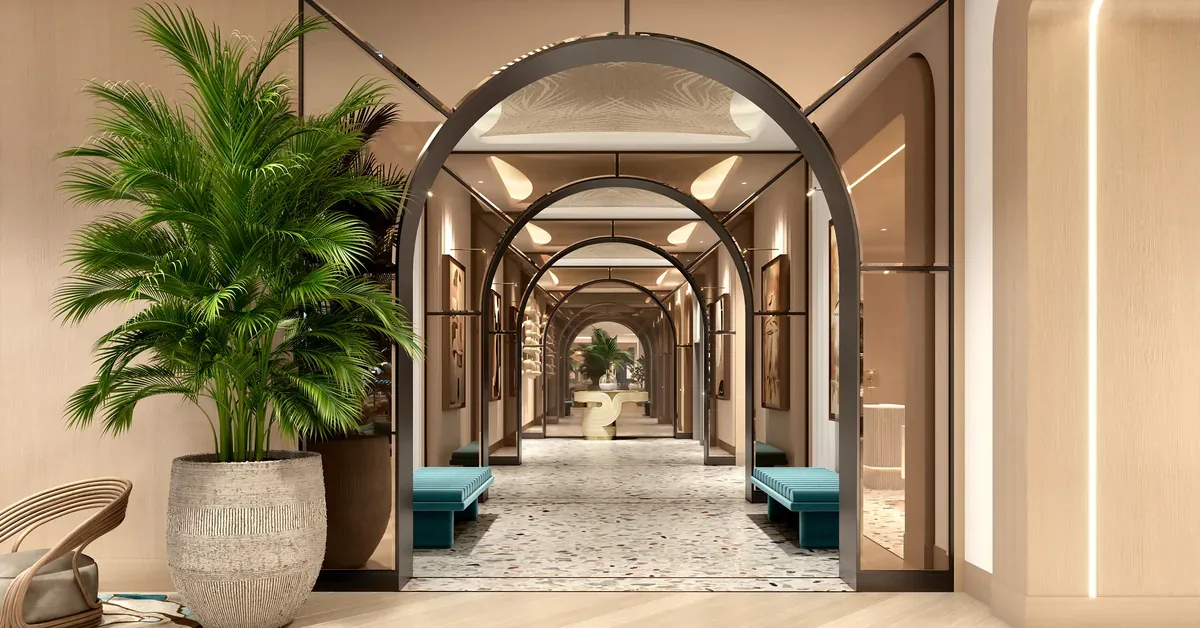
“Hyatt Centric Harborside was selected because its design-led approach reflects the caliber of this waterfront location,” said Brian Van Slyke, President, West Florida, Kolter Urban. “Its connection to the authentic local culture, dining and discovery will enhance the lifestyle of 1000 Boulevard of the Arts while still delivering the privacy of a waterside sanctuary in the heart of Sarasota’s energy to its homeowners.”
Privacy Remains Its Own Experience
The hotel and condominium residences have been planned as separate environments within one address. Homeowners will use a dedicated residential entrance, an access-controlled lobby and private elevators. Owner parking, residential amenities and staff devoted to the residential experience further establish the homes as their own private domain.
That separation allows residents to decide how much of the surrounding activity becomes part of their day. They can return through a private arrival, spend time in resident-only amenity spaces and maintain the sense of retreat expected in a waterfront home. The hotel adds another layer of dining and social activity nearby without changing the character of the residences.
Dining and Gathering Along the Waterfront
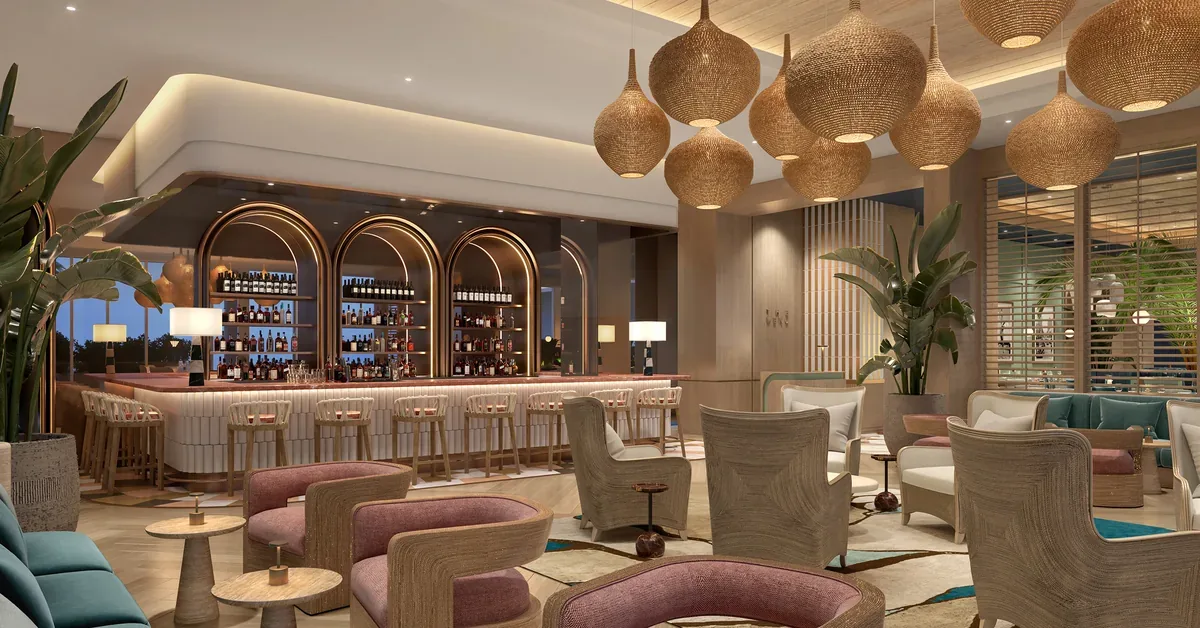
Hyatt Centric Harborside is planned to include restaurant and bar settings with indoor and outdoor seating, along with a harbor-facing pool bar. The new interiors show layered lounge seating, expressive lighting, bold architectural forms and art-forward details that give the shared spaces an identity of their own.
For residents of 1000 Boulevard of the Arts, that could mean meeting friends for a drink, enjoying dinner close to home or stepping into a lively setting without beginning the evening with a drive across town. Rooms at the hotel will give visiting friends and family a nearby place to stay, while meeting and gathering spaces can support celebrations, professional occasions and social plans.
A Starting Point for Sarasota
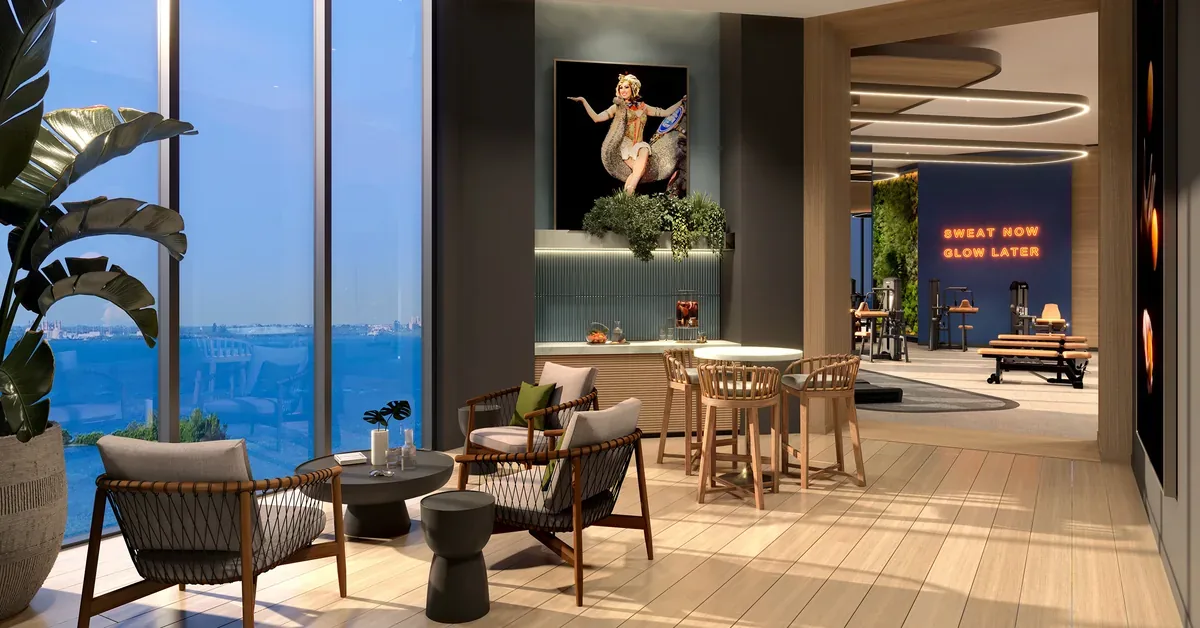
Hyatt Centric hotels are conceived as starting points for experiencing their destinations. At Harborside, that idea extends into the surrounding neighborhood. A morning could begin with a walk through The Bay Sarasota. The afternoon might move toward the marina, waterfront dining or the galleries and cultural institutions that give Sarasota its creative identity. In the evening, residents can return for dinner, a performance or time with friends while remaining close to home.
The appeal is not simply proximity. It is the ability to participate in the city and then return to a private residential environment. Hyatt Centric Harborside reinforces that balance by adding a polished gathering place to a location already surrounded by movement, culture and the waterfront.
Experience Behind the Vision
Kolter Hospitality will manage Hyatt Centric Harborside. Its experience includes Hyatt Centric Las Olas Fort Lauderdale, where a hotel and private residences were delivered within one address while maintaining distinct environments for each.
“At 100 Las Olas in Fort Lauderdale, we saw how a Hyatt Centric hotel and private residences could come together within one address while preserving the distinct character of each experience,” said Ed Jahn, Senior Vice President, Kolter Urban. “That execution gives us a valuable operating perspective for Sarasota, where residents will have their own private environment alongside a hotel that adds dining, activity and a strong connection to the city.”
That prior experience provides a clear reference point for Sarasota. Privacy, hospitality and social energy are intended to work together, with each retaining a distinct role within the larger waterfront address.
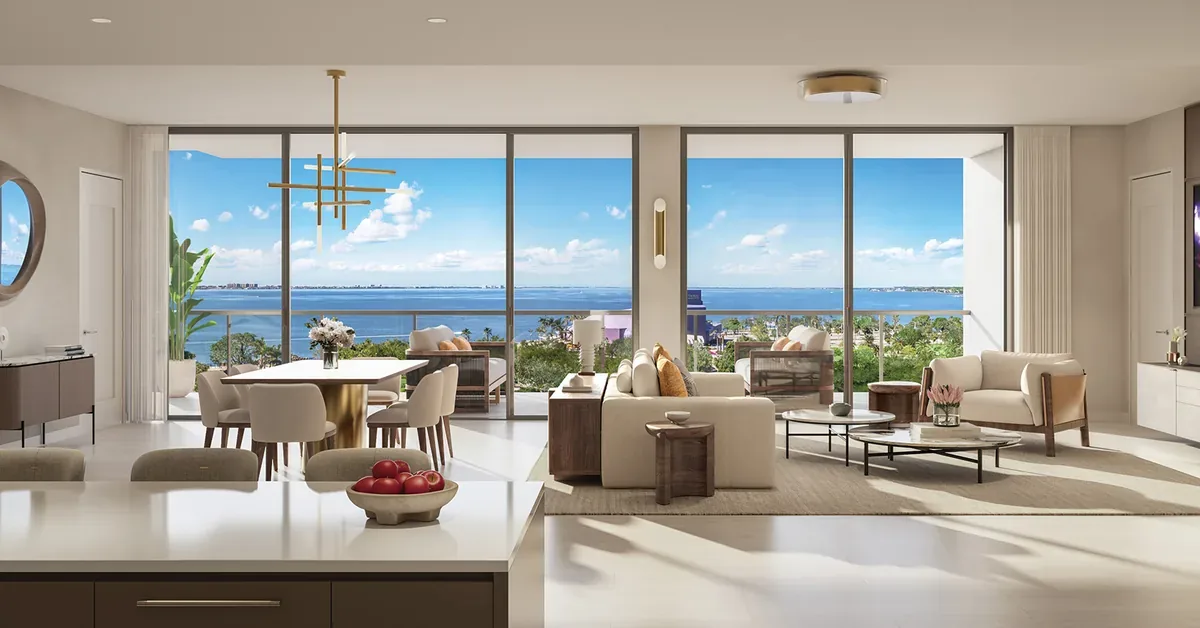
How the Hotel Fits Into 1000 Boulevard of the Arts
The hotel is one part of the larger vision for 1000 Boulevard of the Arts. Overlooking Sarasota Bay, The Bay park and the downtown waterfront, the community offers a limited collection of one-, two- and three-bedroom luxury residences priced from $1.5 million. Expansive views, contemporary architecture and a private amenity collection define the residential side of the address.
Resident-only amenities include an elevated pool and spa terrace overlooking Sarasota Bay, a clubroom with private dining and a catering kitchen, a fitness center and movement studio, a co-working lounge, bike lounge, dog park and pet spa. These spaces are complemented by a private residential lobby, valet arrival and staff dedicated exclusively to homeowners.
Together with the restaurants and gathering places of Hyatt Centric Harborside just steps away, the result is a waterfront lifestyle that offers both participation and retreat. The newly released hotel interiors make that balance easier to picture, giving Sarasota an early look at what is planned for this evolving address.
To schedule a private presentation and request current residence availability and pricing, visit live1000.com, call 941.770.3993, or visit the Sales Gallery inside the Premier Sotheby’s International Realty office at 50 Central Avenue, Suite 110, Sarasota, Florida 34236.
Frequently Asked Questions
What is Hyatt Centric Harborside?
Hyatt Centric Harborside is the future lifestyle hotel planned as part of 1000 Boulevard of the Arts on Sarasota’s waterfront. Plans include restaurant and bar settings, indoor and outdoor seating, a harbor-facing pool bar, meeting spaces and gathering areas.
Will the hotel and condominium residences share the same entrance?
No. The condominium residences are planned with a separate entrance, an access-controlled residential lobby, dedicated elevators, private owner parking, resident-only amenities and staff devoted exclusively to homeowners.
What will Hyatt Centric Harborside add to life at 1000 Boulevard of the Arts?
The hotel will place dining, bar and gathering spaces close to home. It will also provide a nearby place for visiting friends and family to stay, while the private residential environment remains separate.
Where is 1000 Boulevard of the Arts located?
The waterfront address overlooks Sarasota Bay, The Bay park and downtown Sarasota. It is also close to the Quay Waterfront District, the harbor, downtown dining and Sarasota’s arts and cultural destinations.
Why Florida Luxury Buyers Are Widening the Map to the West Coast
August 31, 2026 | Read Time: 8 minutes
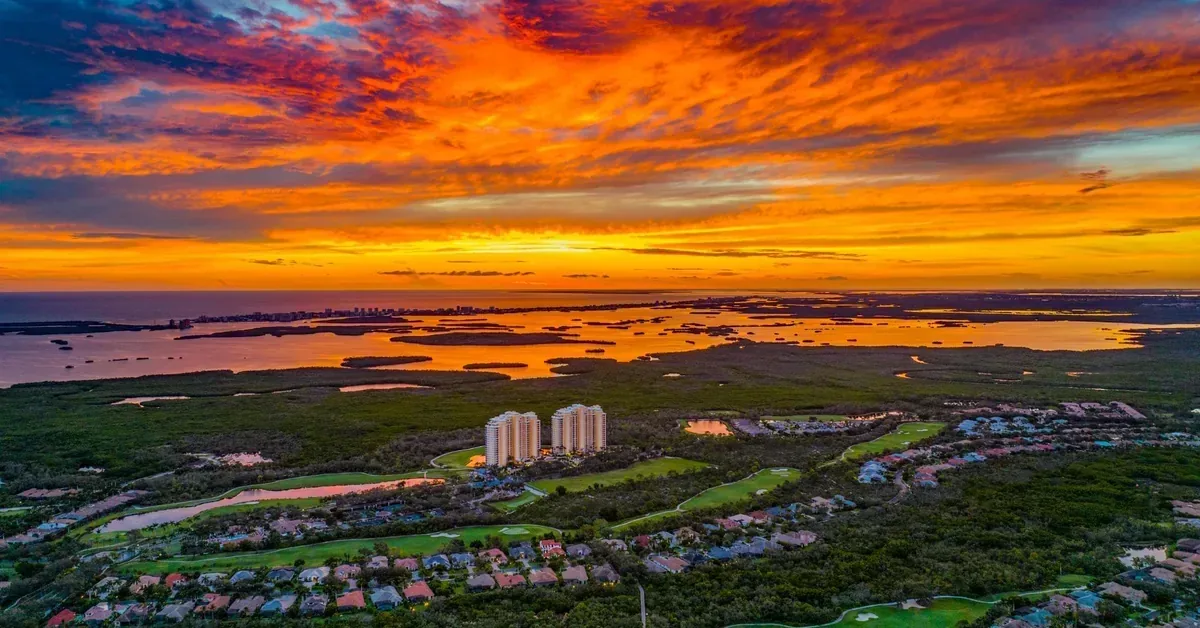
Florida’s best-known luxury addresses are not disappearing from the conversation. What is changing is how far buyers are willing to look before deciding where a Florida residence should be. An August 31 perspective from The Island at West Bay Club captures that widening search, with more attention moving across the peninsula toward Florida’s West Coast.
For buyers who already know Palm Beach, Miami and other established South Florida markets, the appeal is not about declaring one coast superior to the other. It is about comparing a broader set of experiences: coastal views, golf, private-club life, room to spread out and the possibility of a lower-density residential setting where the residence and the surrounding lifestyle feel closely connected.
“What’s changing is the geographic scope of the search. Many buyers begin with Palm Beach or Miami, but once they experience the caliber of golf, beach and club communities available on Florida’s West Coast, their perspective often broadens. Southwest Florida is now being considered far earlier in the decision-making process than it was just a few years ago.” – Toscha Vozzella, Premier Sotheby’s International Realty
That shift makes the central question less about a famous address and more about daily use: What should a Florida residence actually make possible?
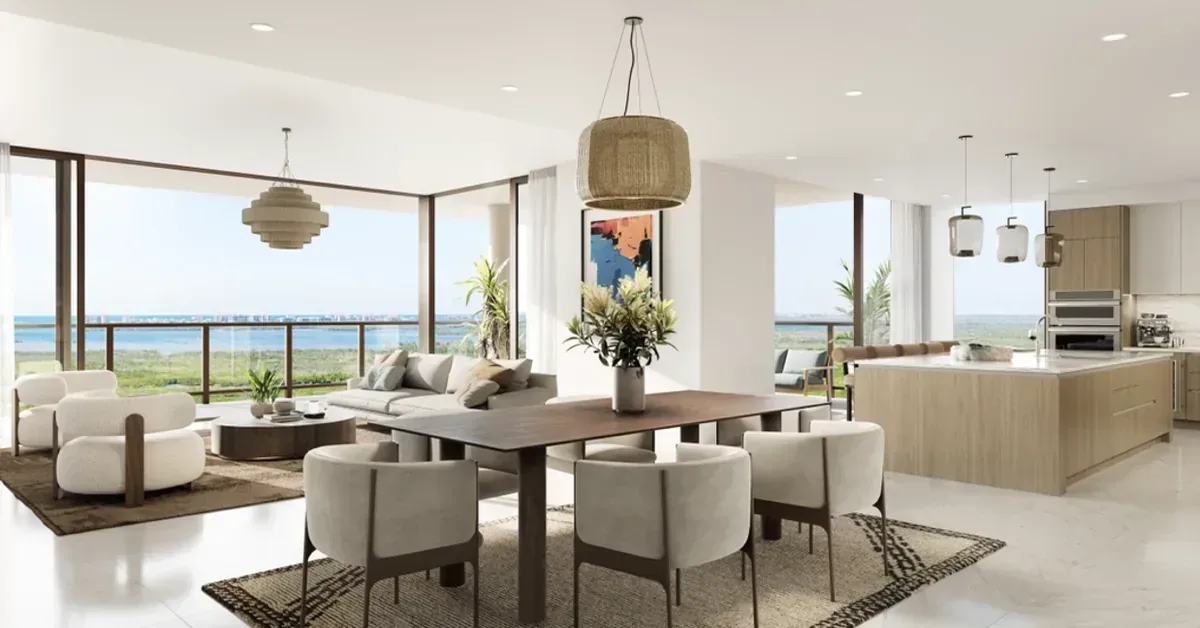
Luxury Is Becoming More Personal Than Positional
Experienced luxury buyers tend to recognize quality quickly. Many have owned more than one residence, belonged to private clubs, traveled extensively and spent enough time around high-end design and service to know that a recognizable name alone does not settle the decision. The longer the search continues, the more practical the evaluation can become.
Privacy matters. So does the ability to host guests comfortably, move naturally between indoor and outdoor spaces, enjoy meaningful views and live within a community that already feels established. For someone considering a second or next Florida residence, those qualities can carry as much weight as architecture, finish selections or proximity to a particular social address.
The result is a more personal definition of luxury. One buyer may prioritize generous gathering spaces and guest accommodations. Another may care most about golf, water access or the ease of arriving for a long weekend without having to manage a complicated routine. The common thread is usefulness: the property has to work not only on closing day, but across seasons and over time.
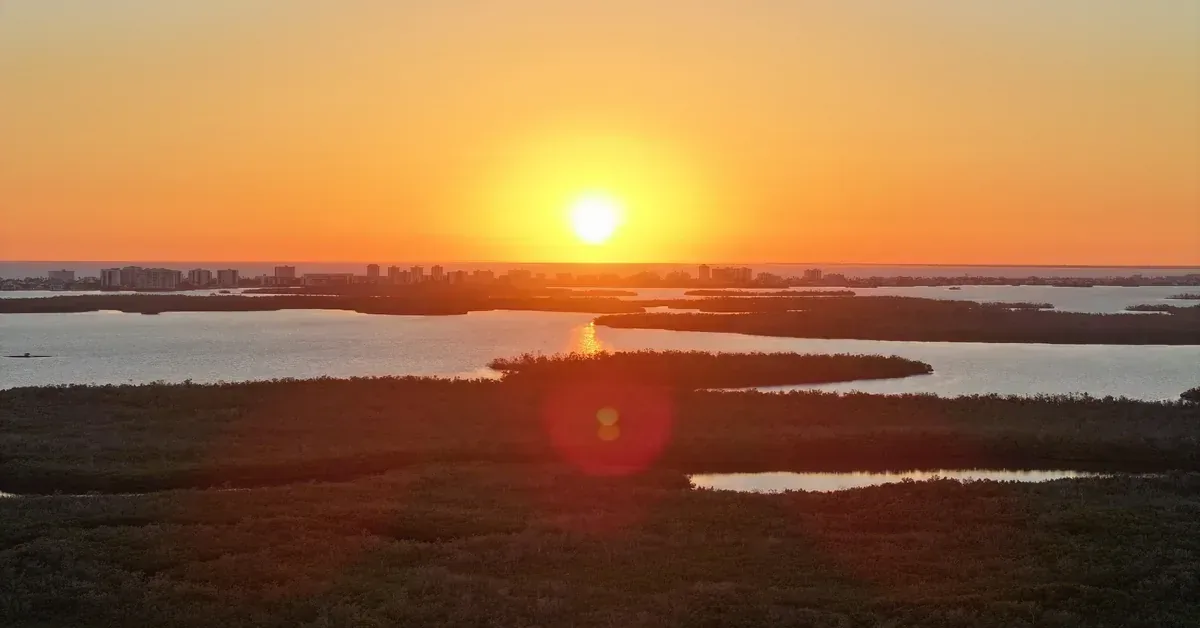
The West Coast Adds a Different Kind of Completeness
Along Florida’s West Coast, that usefulness often begins with space and the landscape around it. Coastal views, preserved areas and established communities can create a sense of separation that is difficult to measure on a floorplan but easy to notice once a buyer spends time there.
The appeal grows when the surrounding experiences are close at hand. Golf, beach access, wellness, dining and social life can become part of the same routine rather than a series of destinations that have to be reached separately. That kind of completeness matters for owners who divide their time among multiple residences. A Florida home may need to feel easy during a short stay, comfortable across a full season and manageable when it is unoccupied.
The West Coast also changes the relationship between the home and the outdoors. Water, golf, preserved landscapes and open views can influence how rooms are used, where time is spent and what an ordinary day feels like. For buyers familiar with South Florida, that is enough to make the western side of the state worth evaluating on its own terms.
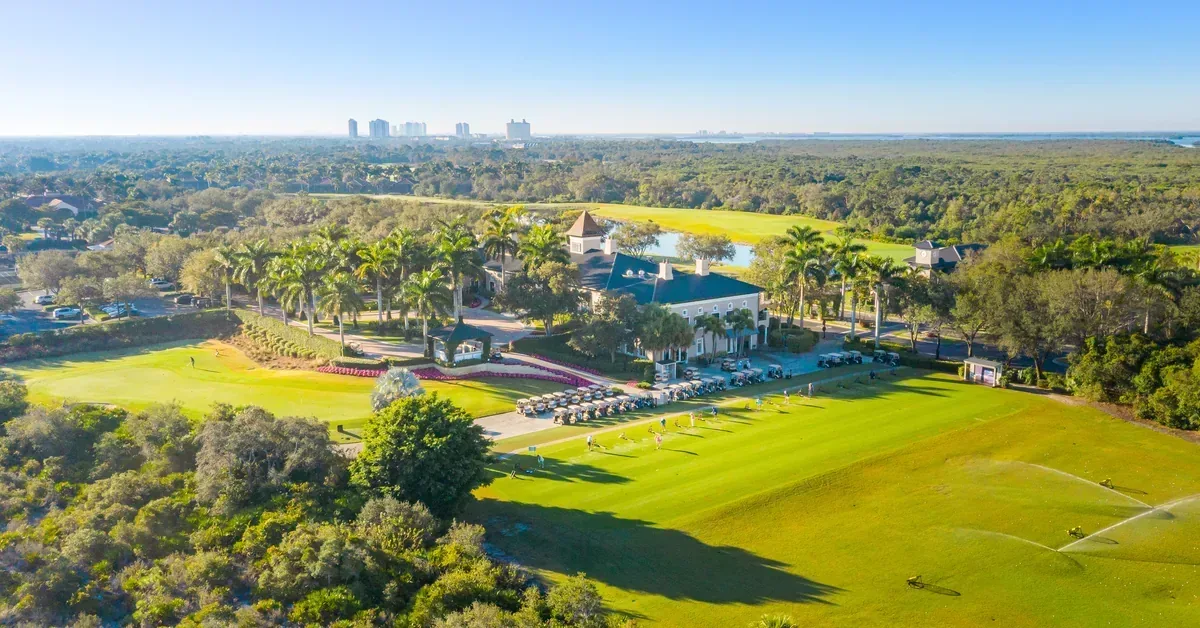
Smart Luxury Is About What the Investment Delivers
At the upper end of the market, value is rarely a simple question of finding the lowest price. It is a question of what the investment delivers in return. Residence size, orientation and privacy may be compared with the character of the building. Golfers may evaluate the club as closely as the home. Buyers who expect frequent guests may place more emphasis on bedrooms, gathering spaces and ease of ownership than on visibility alone.
That is where a more considered version of luxury starts to emerge. The most satisfying choice may be the one that remains useful after the novelty of the purchase fades: enough space, meaningful privacy, thoughtful design, an established setting and reasons to keep enjoying the property year after year.
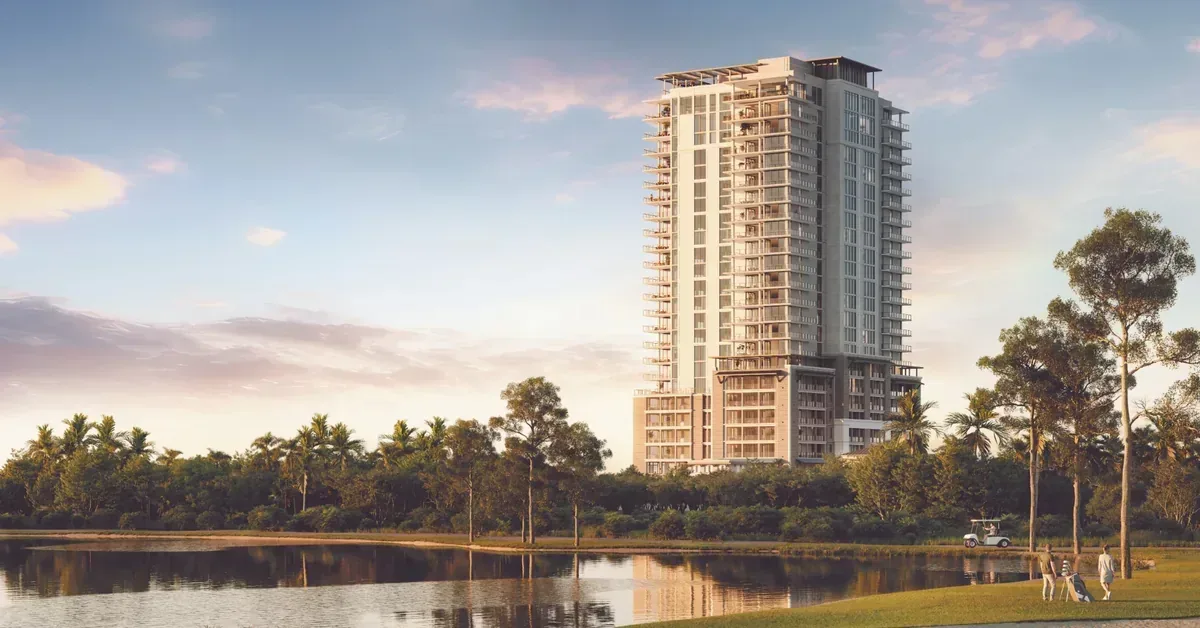
At The Island, the Tradeoffs Become Concrete
In Estero, The Island at West Bay Club gives those tradeoffs a physical form. Developed by Kolter Urban, the tower is the final residential offering within the established West Bay Club community. Its limited collection includes 86 residences, only four homes per floor, and every residence in a corner position.
Residences are priced from $2.7 million. Vertical construction is underway, with completion targeted for mid-2027. Floorplans range from approximately 3,300 to 6,270 square feet, and the design uses floor-to-ceiling glass and wraparound terraces to frame views of The Gulf, Estero Bay, protected preserves and West Bay Club’s championship golf course.
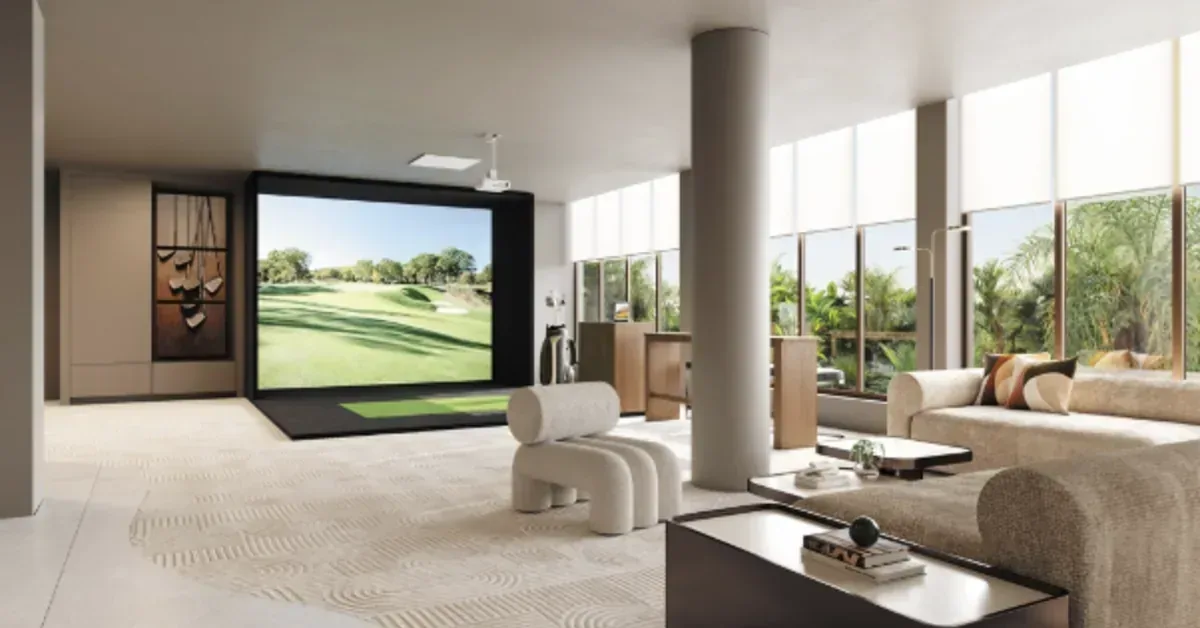
The building’s private amenities add another layer to that ownership experience. Plans include two resort-style pool environments, including a rooftop pool and spa overlooking the coastline, as well as a fitness center, club room with catering kitchen and bar, sports simulator lounge, business center and guest suites. Access-controlled elevators and private, humidity-controlled storage are designed to support convenience for owners who may spend only part of the year in residence.
The way The Island connects a high-rise residence with an established club setting also reflects a broader principle in real estate and private club integration: buyers often evaluate the home and the surrounding club lifestyle as one proposition rather than as separate decisions.
Location adds another practical consideration. Coconut Point, Miromar Outlets and Hertz Arena are nearby, while Estero Bay Preserve State Park and Lovers Key offer additional ways to experience Southwest Florida’s natural setting. Southwest Florida International Airport also supports travel for owners moving between Florida and other residences.
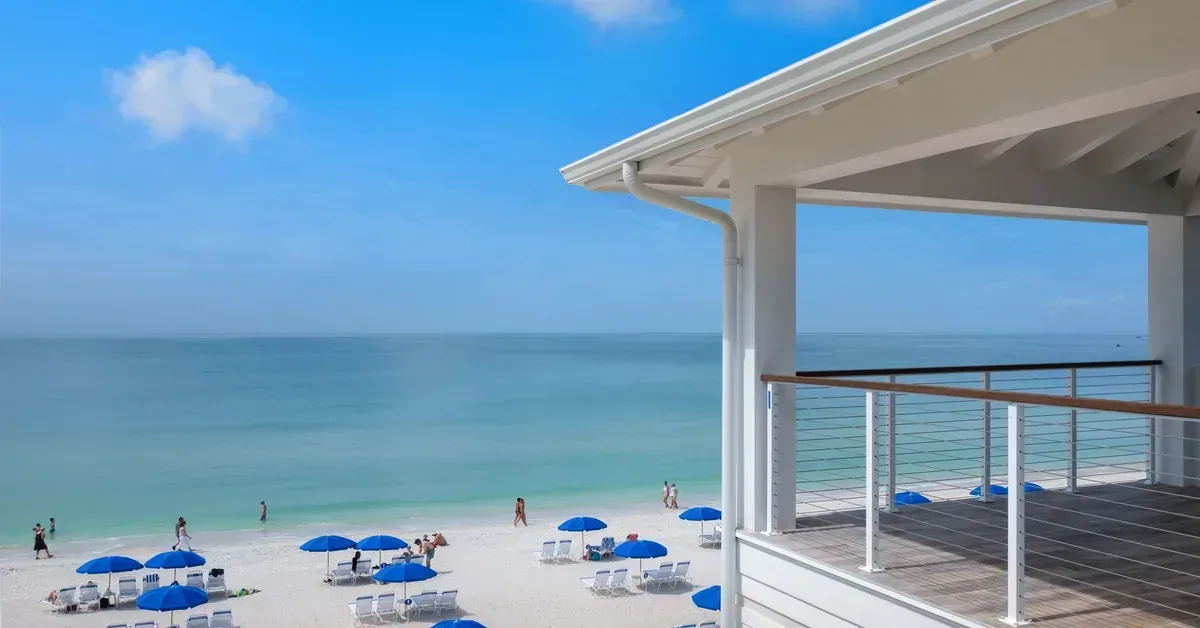
West Bay Club Extends the Home Into the Landscape
The Island’s residential offering is only one part of the setting. West Bay Club adds a private-club environment built around golf, Gulf access, dining, wellness and recreation. Its championship golf course, designed by Pete and P.B. Dye, is complemented by a private Gulf-front Beach Club.
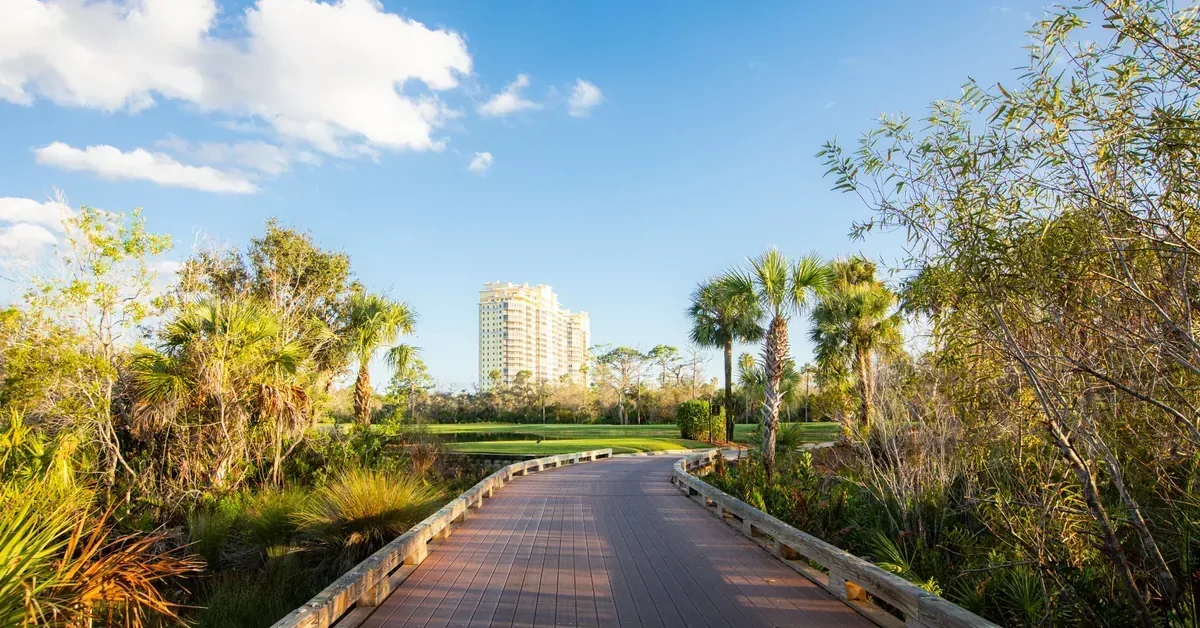
The scale of the existing community is part of the appeal. West Bay Club encompasses nearly 870 acres, much of it preserved as wetlands and natural landscape. Golf, beach access, dining, recreation and the Estero River all sit within the same private environment. Residents can kayak, canoe, boat or fish from River Park, play on eight Har-Tru tennis courts or six pickleball courts, or spend time at the Gulf-front Beach Club.
For buyers who already understand private-club living, that depth can matter as much as any single amenity. It allows the larger lifestyle to be evaluated from the outset. The club, landscape and recreational choices already exist around the residence rather than depending on a future phase to make the setting feel complete.
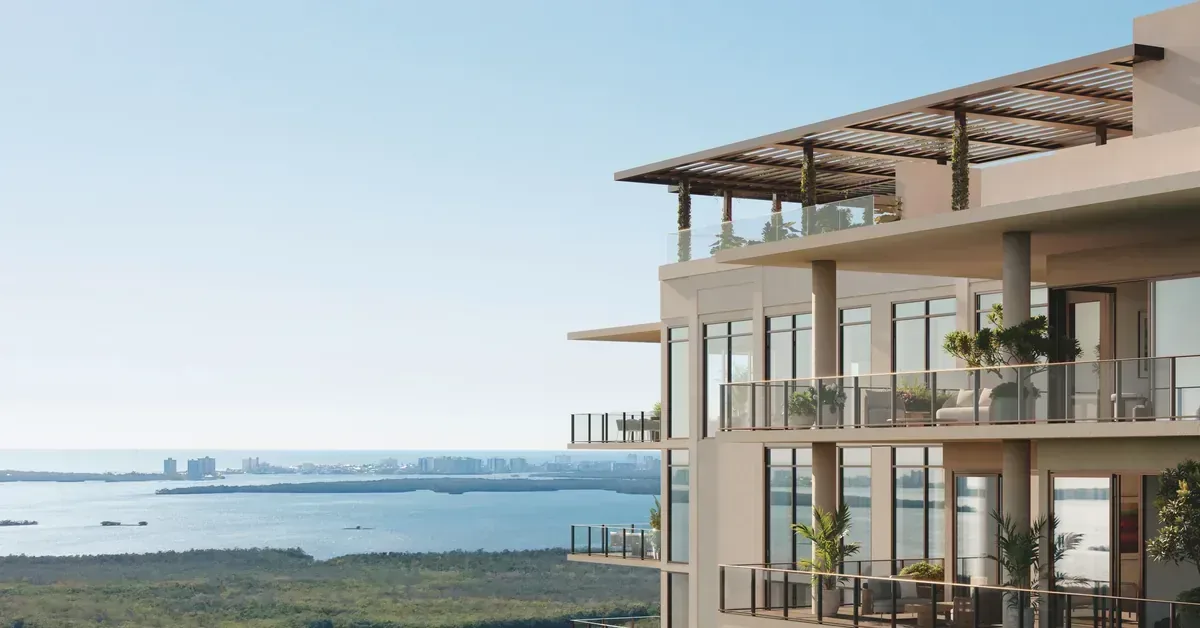
A Wider Search Can Change the Destination
Florida’s East Coast will remain central to the state’s luxury real estate story. The change is that experienced buyers are increasingly willing to widen the map before deciding where they want to be. The West Coast introduces another proposition built around space, privacy, coastal scenery, established club life and a more individual definition of value.
For those who want to compare that proposition in person, The Island Sales Gallery is located at 22050 S. Tamiami Trail, Estero, Florida 33928. The sales team can provide current residence availability, floorplans and information about the design-selection process. Private appointments can be scheduled at 239-402-7500 or through IslandWestBay.com.
Frequently Asked Questions
Why are luxury buyers considering Florida’s West Coast?
The West Coast gives buyers another way to combine coastal living, privacy, golf and established club life within the same residential decision. For buyers who already know South Florida’s traditional luxury markets, widening the search can reveal communities with a different balance of density, outdoor space and day-to-day convenience.
What makes the residences at The Island at West Bay Club distinctive?
The Island is planned with 86 residences and only four homes per floor, so every residence occupies a corner position. Floorplans range from approximately 3,300 to 6,270 square feet, with floor-to-ceiling glass and wraparound terraces designed around views of The Gulf, Estero Bay, protected preserves and the golf course.
What amenities are planned at The Island?
Private amenities include two resort-style pool environments, a rooftop pool and spa, fitness center, club room with catering kitchen and bar, sports simulator lounge, business center and guest suites. The building also includes access-controlled elevators and private, humidity-controlled storage.
What does West Bay Club add to the residential experience?
West Bay Club surrounds The Island with an established private-club environment that includes championship golf, a Gulf-front Beach Club, dining, wellness, racquet sports and access to the Estero River. The nearly 870-acre setting also includes substantial preserved wetlands and natural landscape, giving the residence a broader coastal and recreational context.
The Value of Looking Beyond the Familiar
The most useful luxury search is not necessarily the narrowest one. For buyers who already understand Florida’s established markets, looking west can make the comparison more revealing: not simply which address carries the strongest recognition, but which setting best supports the way the residence will actually be used. The Island at West Bay Club brings that question into focus by pairing large corner residences with an established golf-and-beach community on Southwest Florida’s coast.
What Keeps Stuart Among America’s Best Coastal Small Towns
August 20, 2026 | Read Time: 9 minutes
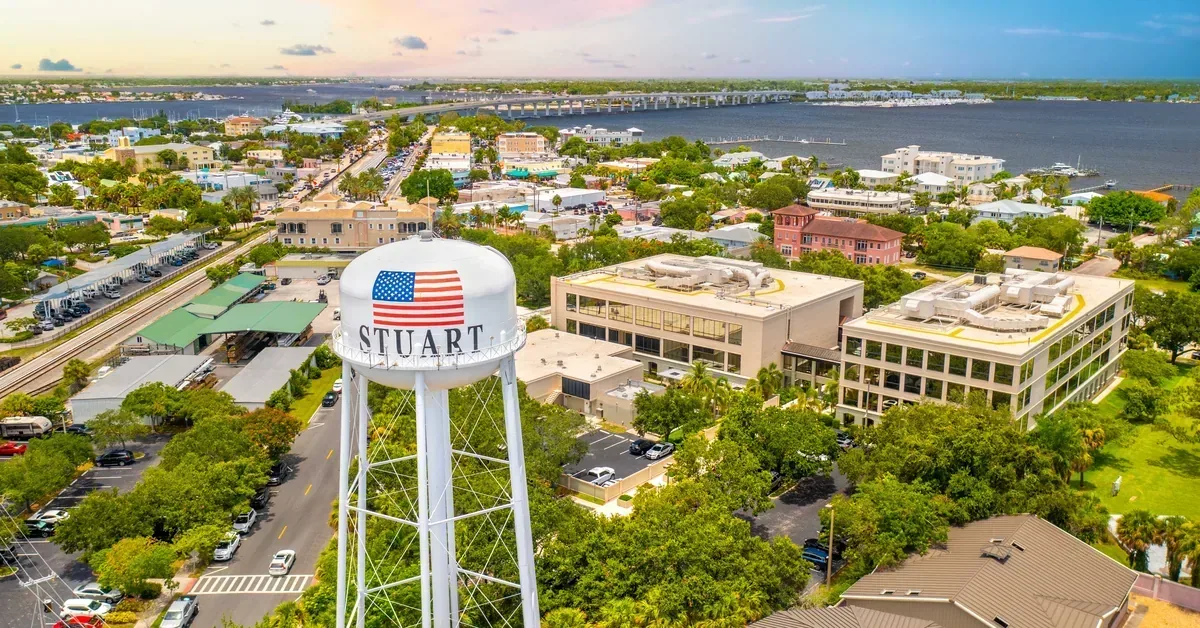
Some rankings arrive once and disappear. Stuart, Florida, has done something more interesting: it has kept returning to the national conversation. Sailfish Point’s August 20 look at the city notes that Stuart has ranked among USA TODAY’s 10Best Coastal Small Towns in America for four consecutive years, including a No. 1 finish in 2024.
The staying power is easier to understand when Stuart is viewed as a collection of daily experiences rather than a checklist of attractions. Historic downtown streets lead toward the river. A Sunday can move from a market to live music on the waterfront. Fishing history still shapes the city’s identity, while beaches, museums, galleries and performance venues keep the calendar from feeling one-note.
That mix is what makes Stuart compelling to explore: the town feels coastal without asking people to choose between the water, culture, dining and a recognizable sense of place.
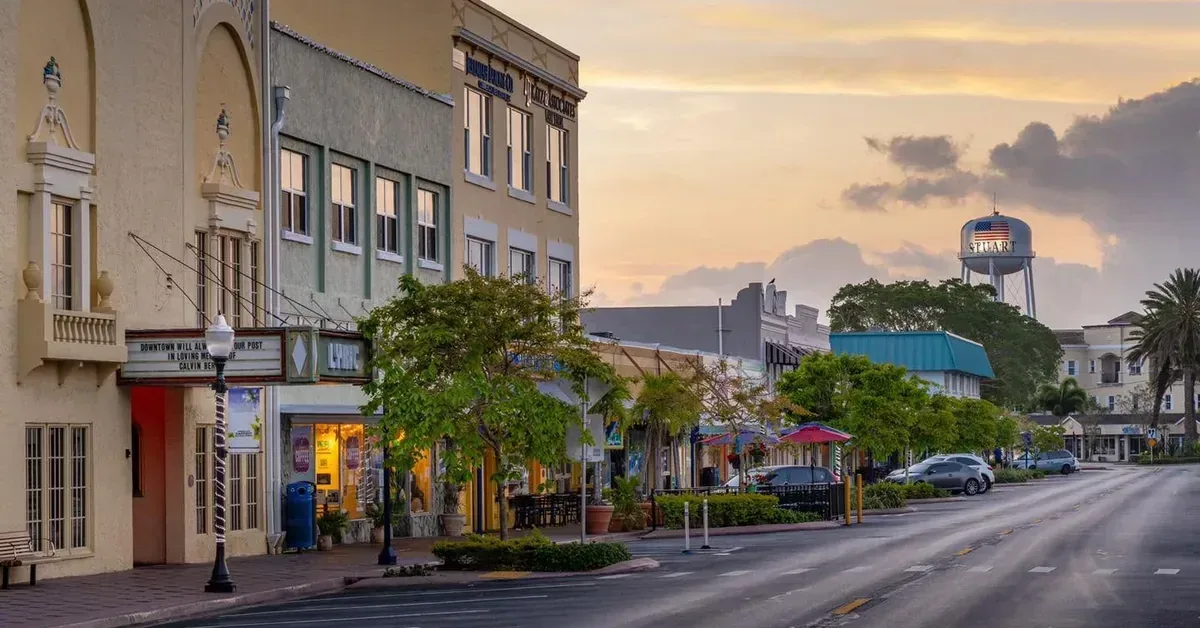
Downtown Stuart Feels Like a Weekly Ritual
Historic Downtown Stuart carries much of the city’s small-town character in a compact, walkable setting. The area’s roots reach to the late 1800s, when pineapple farming and the railroad helped shape the community. More than a century later, that history sits alongside locally owned restaurants, shops, galleries, waterfront spaces and a steady rhythm of events.
Sunday is an especially good example. Market on Main brings growers, artists, makers and other local vendors to Flagler Park, while Rock’n Riverwalk follows with free live music on the waterfront. Between the two, the day can stretch into browsing downtown businesses, walking near the river or stopping at the Stuart Heritage Museum.
The local dining scene keeps that downtown rhythm going into the evening. The Gafford brings seafood, steaks and seasonal chef specials to Flagler Avenue. The Black Marlin adds a deeper layer of local history from a site that has served as a gathering place under several names since the early 1900s. Sailor’s Return moves the setting back to the water with views over Sunset Bay Marina.
None of those places needs to carry Stuart’s identity on its own. Their value is cumulative. Downtown works because the pieces sit close enough together that a market, a meal, a walk and live music can all belong to the same afternoon.
Art and History Give the Town Another Dimension
Stuart’s coastal reputation is only part of the story. Its arts and entertainment scene adds another reason to spend time in and around downtown. The Creek District, centered around Colorado Avenue and nearby streets, brings together galleries, creative businesses, public art and local events.
On the first Friday of select months, art walks bring artists and artisans together with live music and local businesses. MartinArts extends that cultural presence from the historic Courthouse Cultural Center, Stuart’s first courthouse, with rotating exhibitions, programs and events. Each February, ArtsFest expands into Memorial Park with visual art, music and performances.
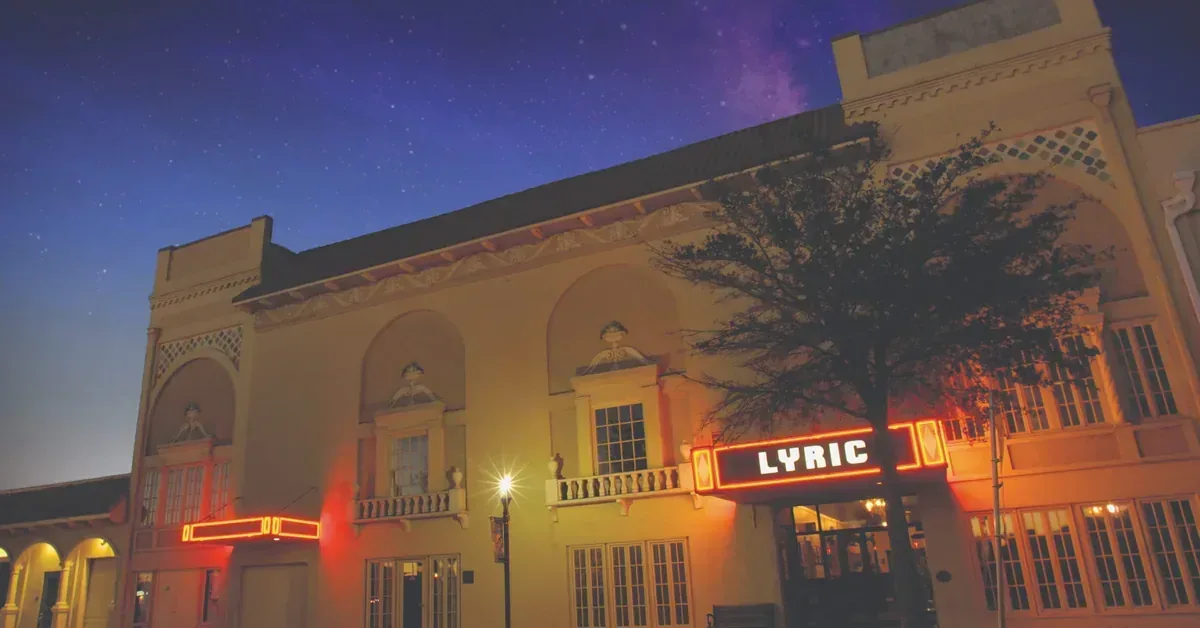
The Lyric Theatre gives downtown a year-round performance anchor. The historic venue hosts concerts, comedy and other live events, making it easy to pair an evening performance with dinner or time along the river. On Hutchinson Island, the Elliott Museum broadens the cultural mix with collections and programming devoted to automobiles, baseball, inventions, art and regional history.
That variety matters because it keeps Stuart from feeling dependent on beach weather or boating conditions. The town still offers a full day when the plan starts indoors, moves through a gallery or museum and ends with a performance downtown.
Stuart’s Fishing Identity Still Shapes the City
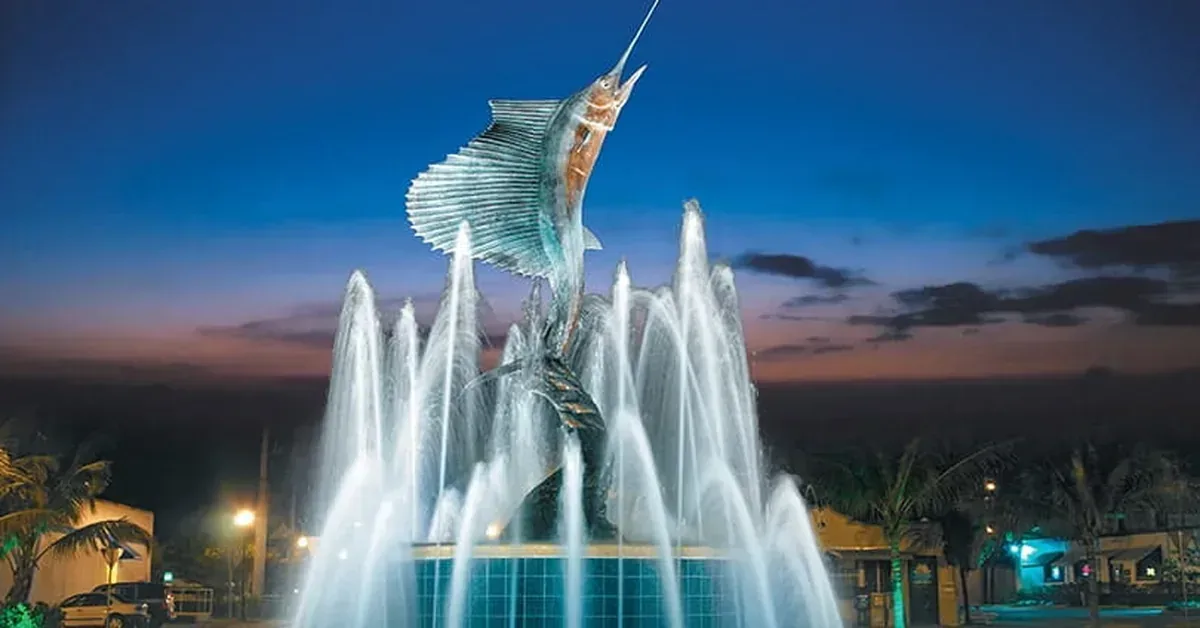
Few nicknames are as closely tied to Stuart as the “Sailfish Capital of the World”. That identity reaches back to January 1938, when Stuart News editor Ernie Lyons invited prominent sportswriters to fish the area with the local Whiticar fleet. A remarkable run of sailfish activity helped spread Stuart’s reputation through sportfishing circles, and the city formally adopted the moniker in 1957.
The tradition is still visible across the Treasure Coast. Offshore and inshore waters support sailfish, marlin, tarpon, snook, redfish, grouper and many other species. Martin County promotes more than 800 fish species and 100 artificial reef systems across the region, giving the area’s fishing culture both depth and variety.
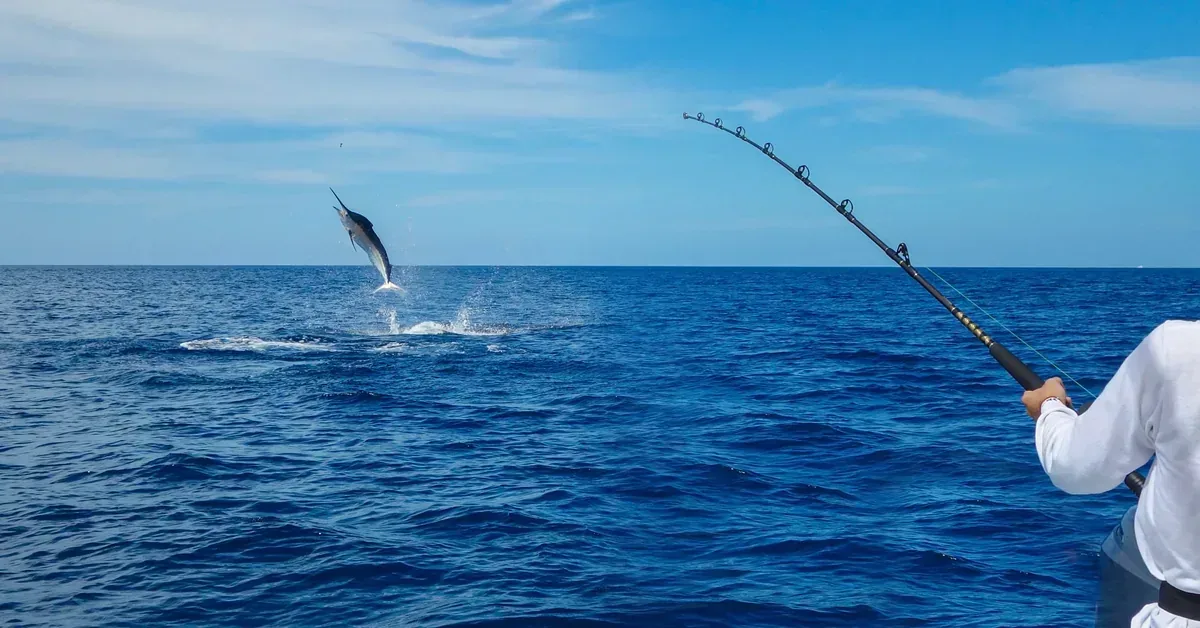
Events keep that history active rather than nostalgic. The Pirate’s Cove Sailfish Classic draws competitive anglers and begins the Treasure Coast Sailfish Championship series, while the Stuart Boat Show brings hundreds of boats and more than 205 marine exhibitors to the area each winter. Marinas, charter fleets, tackle shops, tournaments and sailfish imagery all reinforce how closely the town remains connected to the water.
Water Is Part of Stuart’s Everyday Map
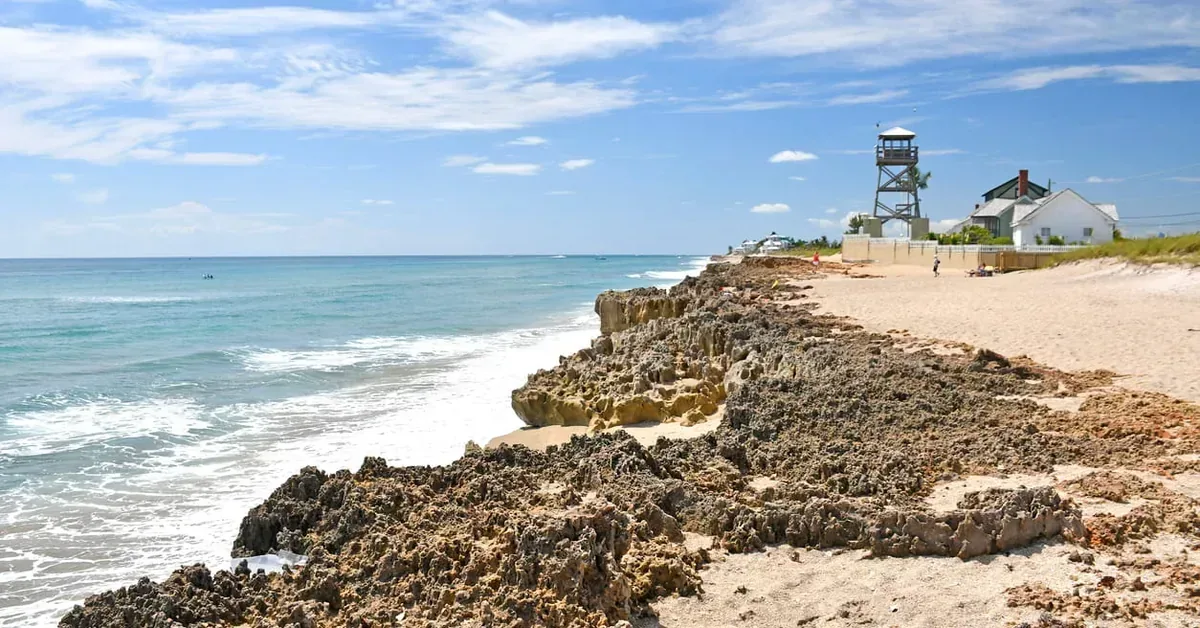
The St. Lucie River, Indian River Lagoon and Atlantic Ocean create several different ways to experience the coast without leaving the Stuart area. On Hutchinson Island, beaches offer a straightforward afternoon outdoors, while the Florida Oceanographic Coastal Center adds a closer look at the ecosystems just offshore through aquariums, marine-life encounters, nature trails and educational programs.
Closer to downtown, the St. Lucie River becomes a backdrop for walking, dining and community events. That makes it possible for a day to change direction easily: coffee and shopping in the morning, time near the river or beach in the afternoon, then dinner overlooking the water.
The relationship becomes even more immediate at Sailfish Point, where the private marina sits at the entrance to the St. Lucie Inlet. That location puts the inlet and nearby Atlantic waters directly into the boating and fishing routine rather than treating the ocean as something reached only after a long run.
Recurring Traditions Give Stuart Its Rhythm
One reason a town can stay interesting after the first visit is repetition in the best sense: experiences people can return to. Market on Main and Rock’n Riverwalk give Sundays a recognizable shape. Art walks, gallery exhibitions and The Lyric’s performance calendar keep changing what there is to see. ArtsFest, fishing tournaments and the Stuart Boat Show add larger seasonal moments.
The Stuart Air Show brings another signature event to Witham Field with Friday evening programming followed by full show days on Saturday and Sunday. Its place on the calendar, along with the area’s fishing and arts events, gives Stuart a mix of weekly habits and annual traditions rather than a tourism schedule built around one peak season.
That may be the most useful way to understand four consecutive years of national recognition. Stuart’s appeal is not confined to a postcard view. It lives in the repeatable details: a market by the river, live music downtown, an afternoon offshore, a museum visit, dinner near the water or a night at the theater.
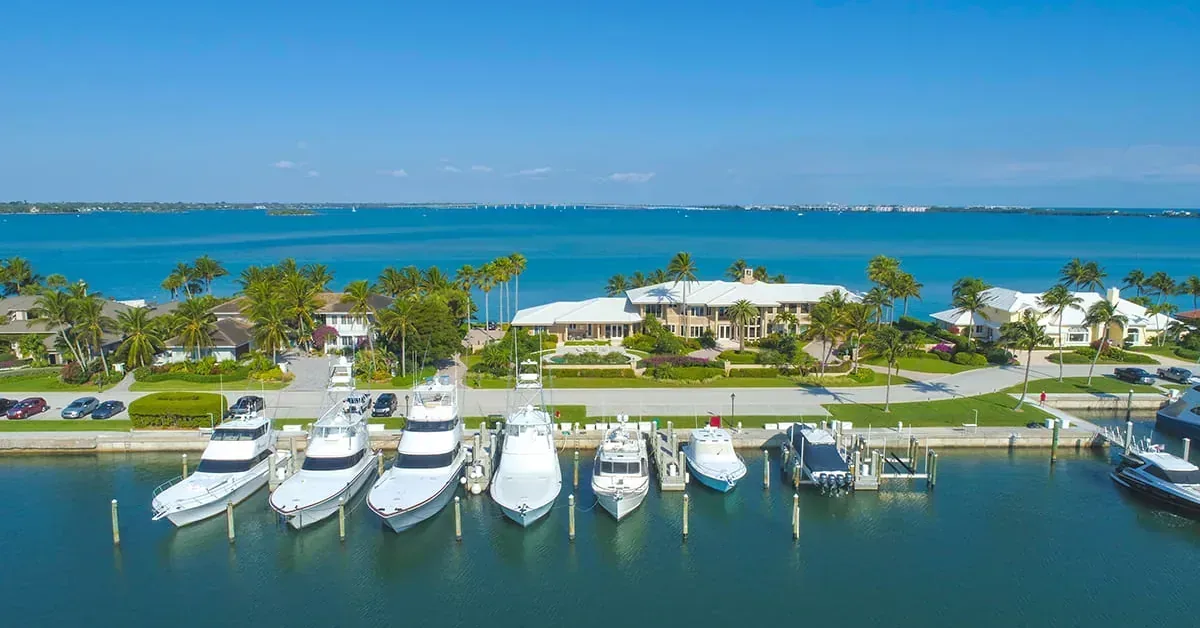
Sailfish Point Brings the Larger Stuart Story Home
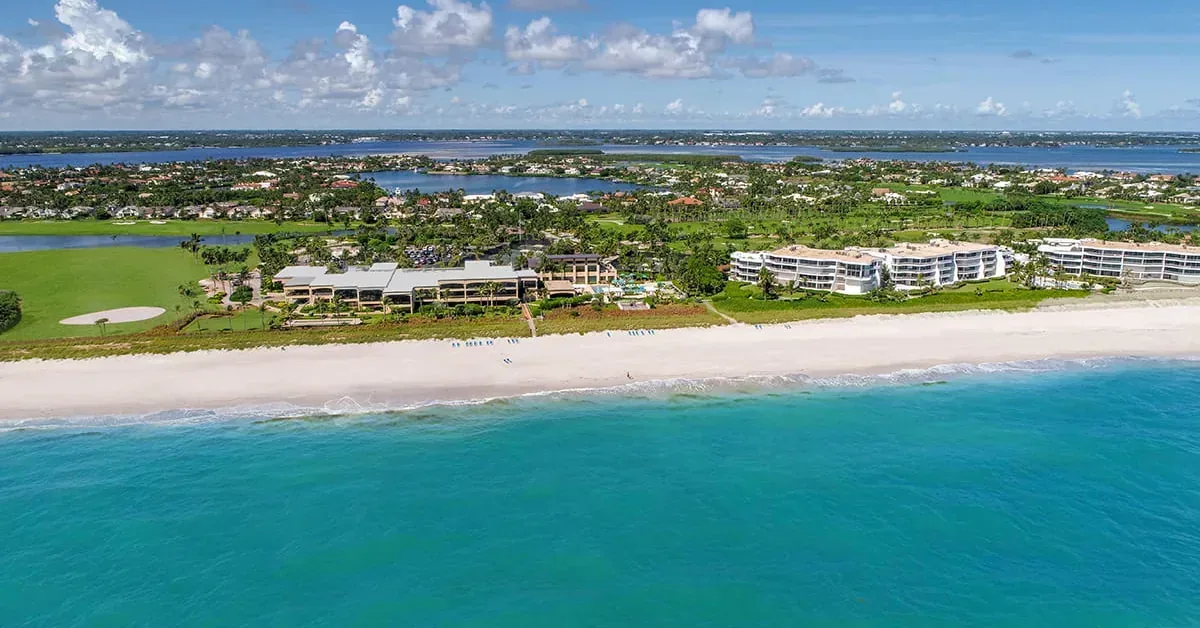
At the southern tip of Hutchinson Island, Sailfish Point sits where the Atlantic Ocean, St. Lucie Inlet and Indian River Lagoon converge. Water surrounds the community on three sides, giving its residential and club setting a direct relationship with the same geography that defines Stuart more broadly.
The residential mix includes oceanfront estates, waterfront homes, condominiums, townhomes and villas. A private Atlantic beach, the marina and a Jack Nicklaus Signature golf course bring three of the area’s defining experiences—ocean, boating and golf—into the community itself.
The Nicklaus Signature golf course adds another way to spend the day close to home, while the marina supports quick access toward the inlet and open water. That range helps explain why Sailfish Point can feel connected to Stuart without simply duplicating downtown life.
The relationship among club life, waterfront setting and real estate is also central to Cotton & Company’s work with Sailfish Point, which has focused on communicating the community as a complete lifestyle rather than a collection of individual properties.
For someone exploring Stuart as a place to spend more time, that distinction is useful. Sailfish Point offers a private setting shaped by its own club, golf and marina experiences, while downtown dining, arts, events and the broader Treasure Coast remain part of the larger day-to-day picture.
The Ranking Is Only the Introduction
Four straight years of national recognition may be what puts Stuart on a search list, but rankings alone do not explain why a place remains interesting. Stuart’s staying power comes from the way its pieces overlap: historic streets and modern dining, fishing heritage and current marine culture, beaches and museums, weekly markets and major events.
For those considering a closer look, Sailfish Point brings that wider Stuart experience within reach while maintaining a distinct waterfront setting of its own. Sailfish Point Realty is located at 1648 S.E. Sailfish Point Blvd., Stuart, Florida 34996, and can be reached at 772-225-6200. Additional community, club, marina and real estate information is available through the official Sailfish Point website and its FAQ.
Frequently Asked Questions
Why has Stuart ranked among America’s best coastal small towns for four straight years?
The recognition reflects a mix of waterfront access, historic downtown character, dining, arts, fishing heritage, beaches and recurring community events. Stuart also claimed the No. 1 spot in USA TODAY’s Best Coastal Small Town ranking in 2024.
What can a Sunday in Downtown Stuart look like?
Market on Main brings local growers, artists and makers to Flagler Park, followed by free live music at Rock’n Riverwalk. The rest of the day can include downtown shops, waterfront walks, museums and locally owned restaurants.
Why is Stuart called the Sailfish Capital of the World?
The identity dates to 1938, when a successful local fishing outing with visiting sportswriters helped spread Stuart’s sailfish reputation nationally. The city formally adopted the moniker in 1957, and sportfishing remains a visible part of the area’s culture today.
How does Sailfish Point connect to the broader Stuart lifestyle?
Sailfish Point sits at the southern tip of Hutchinson Island with direct relationships to the Atlantic Ocean, St. Lucie Inlet and Indian River Lagoon. Its private beach, marina and golf course bring several of the Treasure Coast’s defining outdoor experiences into the community, while downtown Stuart and the surrounding cultural attractions remain nearby. More details are available in the official Sailfish Point FAQ.
Between Jacksonville and Amelia Island: A Home Base Built Around Choice
August 4, 2026 | Read Time: 6 minutes

By Gregg Kern Regional President, North FloridaGreenPointe Holdings
In North Florida development, location does more than shorten a drive. It can shape how many options homeowners are able to keep open as their needs and priorities change. In leading GreenPointe’s growth and development efforts across the region, I have seen the strongest communities connect residents to employment, healthcare, shopping and travel while also making room for recreation, nature and time with family.
That combination is what first distinguished the land that became Tributary. Set between Jacksonville and Amelia Island, the property offers connections to major employment and healthcare centers as well as coastal recreation and cultural destinations throughout Northeast Florida. Just as important, its forests, wetlands, waterways and connection to Boggy Creek created an opportunity to shape a community around the natural landscape and give it a distinct sense of place.
Our approach was to protect both sides of that equation. Tributary was planned to give homeowners continued access to Jacksonville, Amelia Island and Fernandina Beach while allowing trails, open space and everyday outdoor experiences to remain part of life at home. That relationship between regional convenience and the natural setting continues to influence how the community is planned and experienced.
More Options Begin with Nature at Home
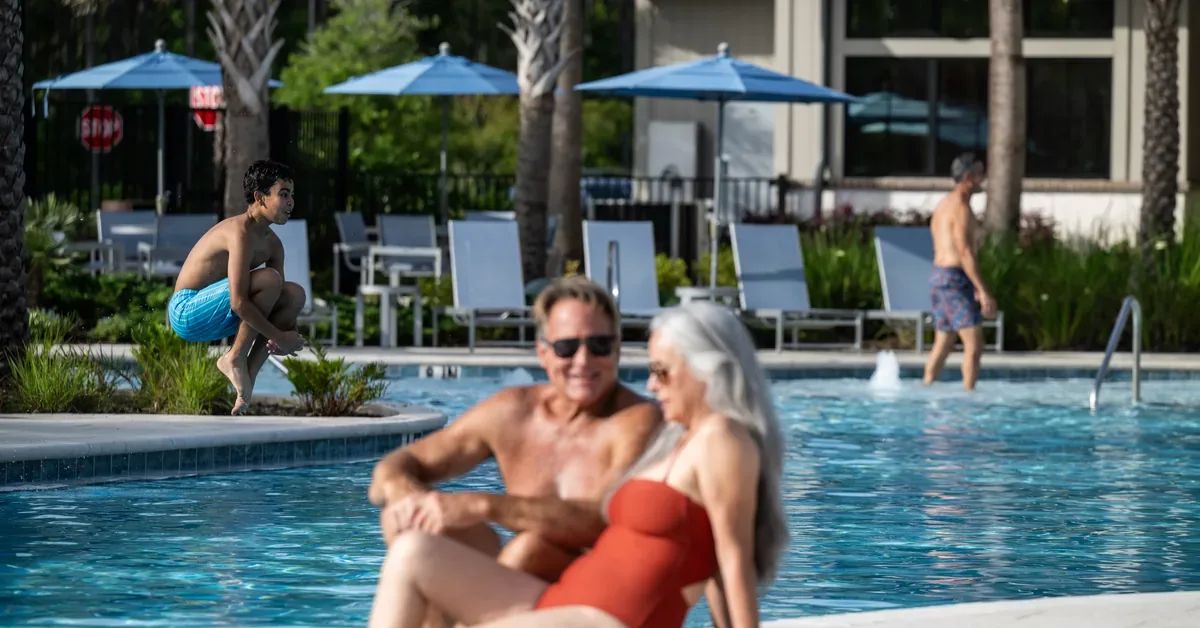
In planning Tributary, we did not view nature as an amenity homeowners would visit occasionally. We saw it as part of how residents could choose to spend their time every day. Trails, wetlands, creeks and open spaces create opportunities to walk, bike, exercise, spend time with family or simply step outside for a change of pace. Planning the community around North Florida’s natural landscape makes outdoor recreation easier to incorporate into daily routines.
The Lookout Amenity Center features a pool, fitness facilities, pickleball courts and gathering spaces. Tributary also offers a dog park, while a professionally managed lifestyle program creates additional opportunities for residents to connect through activities and events throughout the year.
Homes by Lennar and David Weekley Homes offer a variety of floor plans and layouts. Prospective buyers can also tour model homes to compare their options while experiencing Tributary’s trails, amenities and natural setting firsthand.

Coastal Experiences Become Part of Everyday Life
From a planning perspective, proximity matters when it changes how often homeowners can use the places around them. Tributary’s location in Yulee makes Amelia Island and Fernandina Beach close enough for coastal recreation to become part of regular life, with beaches, boating, fishing, paddling, parks and golf just minutes away via State Road A1A.
Amelia Island offers Atlantic shoreline, maritime forests and outdoor recreation, while historic downtown Fernandina Beach adds restaurants, galleries, local shops and community events. Its waterfront and marina reflect the area’s longstanding connection to boating and coastal life.
Residents might spend one day on Amelia Island’s beaches, another boating or paddling nearby, and another exploring the restaurants, shops and waterfront of historic Fernandina Beach. That variety allows homeowners to decide what the coast looks like for them, from an active day on the water to dining, shopping or attending events downtown, without giving up the quieter residential setting of Tributary.
Jacksonville Adds Employment, Healthcare and Entertainment
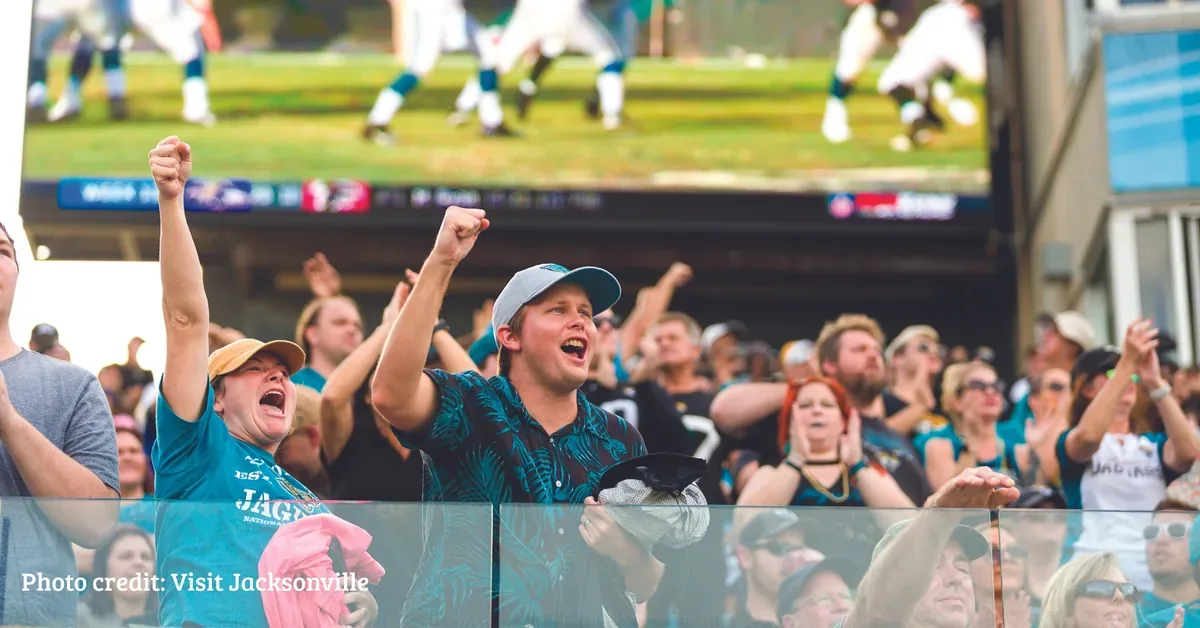
Jacksonville expands the practical and cultural advantages of living at Tributary, with access to employment centers, healthcare campuses, higher education, shopping, sports and entertainment.
Across North Florida, I increasingly see buyers looking beyond the center of Jacksonville for communities that preserve access to the city without requiring them to organize daily life around it. Interstate 95 and U.S. 17 support travel throughout Jacksonville and the broader region, while Jacksonville International Airport, approximately 20 minutes from Tributary, adds convenience for business travel, family visits and vacations.
The location also serves military-affiliated households connected to installations across Northeast Florida and Southeast Georgia, including Naval Submarine Base Kings Bay. Those connections give households more room to adapt as careers, healthcare needs, family priorities and daily routines change over time.
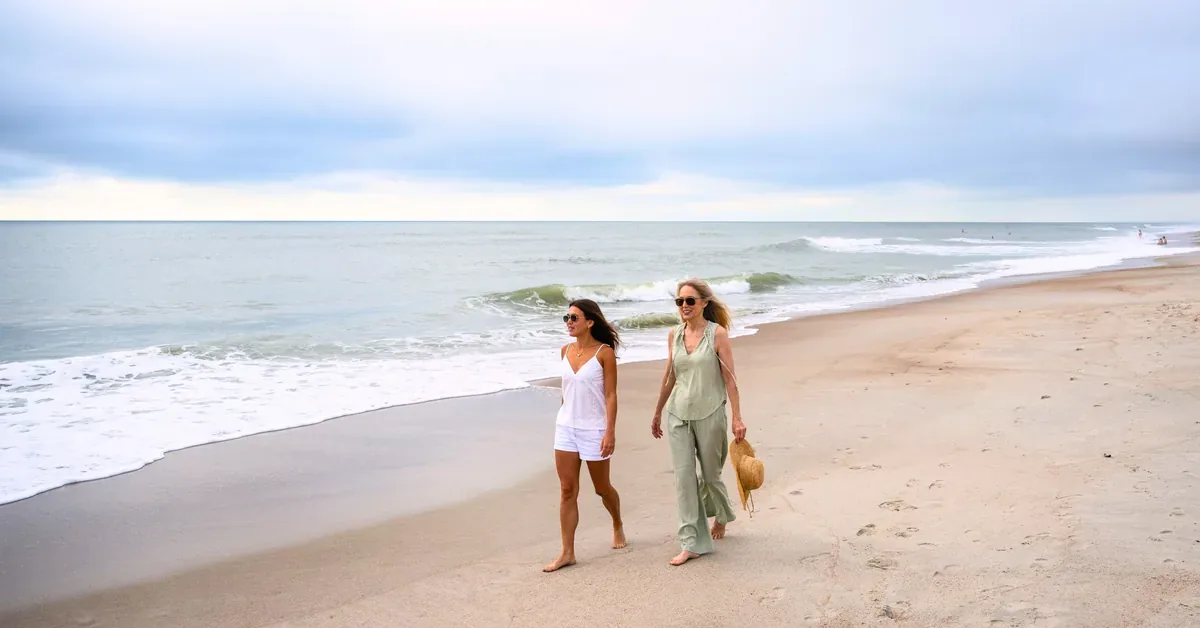
A Location That Supports More Ways to Live
Our responsibility as a developer is to turn a strong location into a community that remains useful as homeowners’ lives change. At Tributary, that means planning neighborhoods, amenities, infrastructure and open spaces so the community can support both daily routines and long-term priorities.
A weekday might begin with a walk along Tributary’s trails before a commute toward Jacksonville. A weekend could include boating near Amelia Island, lunch in historic Fernandina Beach or time at home enjoying the community’s amenities.
Existing amenities, active builders and current home opportunities allow prospective residents to experience Tributary today, while GreenPointe Developers’ long-range planning continues to guide future neighborhoods, infrastructure and shared spaces.
I believe the clearest way to understand that range of choices is to experience the community firsthand, tour the model homes and speak with builders about current and near-term opportunities.
Frequently Asked Questions
Is Tributary convenient for reaching Jacksonville?
Tributary is connected to Jacksonville through regional routes including Interstate 95 and U.S. 17. Jacksonville International Airport is approximately 20 minutes away, while Downtown Jacksonville is about 30 minutes from the community, giving residents convenient access to employment centers, healthcare campuses and cultural destinations across the metropolitan area.
What can residents do near Tributary?
Residents can explore Amelia Island’s beaches, boating and parks, visit the shops and restaurants of historic downtown Fernandina Beach, or travel south for Jacksonville sports, concerts, museums and shopping. Trails, amenities and resident activities also offer recreation within Tributary.
Why does living between Jacksonville and Amelia Island give homeowners more options?
Living between Jacksonville and Amelia Island gives Tributary homeowners more options in both daily life and long-term planning. Residents can choose among coastal recreation, historic destinations, neighborhood amenities and Jacksonville’s cultural offerings, while remaining close to employment centers, schools, military installations, healthcare and air travel. That range allows households to change routines, priorities and life stages over time without having to leave the community.
Plan a Visit to Tributary
Tributary offers a Northeast Florida home base with Jacksonville to the south, Amelia Island and Fernandina Beach to the east, and nature woven into life at home.
From my perspective, Tributary’s location creates value because it gives homeowners options that remain relevant as their lives change. A household can commute to Jacksonville today, rely on nearby schools, healthcare and military access as priorities evolve, and still keep Amelia Island, Fernandina Beach and Tributary’s own amenities part of everyday life.
To learn more, visit TributaryLiving.com, then plan a visit to the community at 76183 Tributary Drive in Yulee. Call 904-468-5700 for community information and details about touring the model homes.
Boulevard of the Arts Is Coming Into Its Own in Sarasota
July 1, 2026 | Read Time: 9 minutes
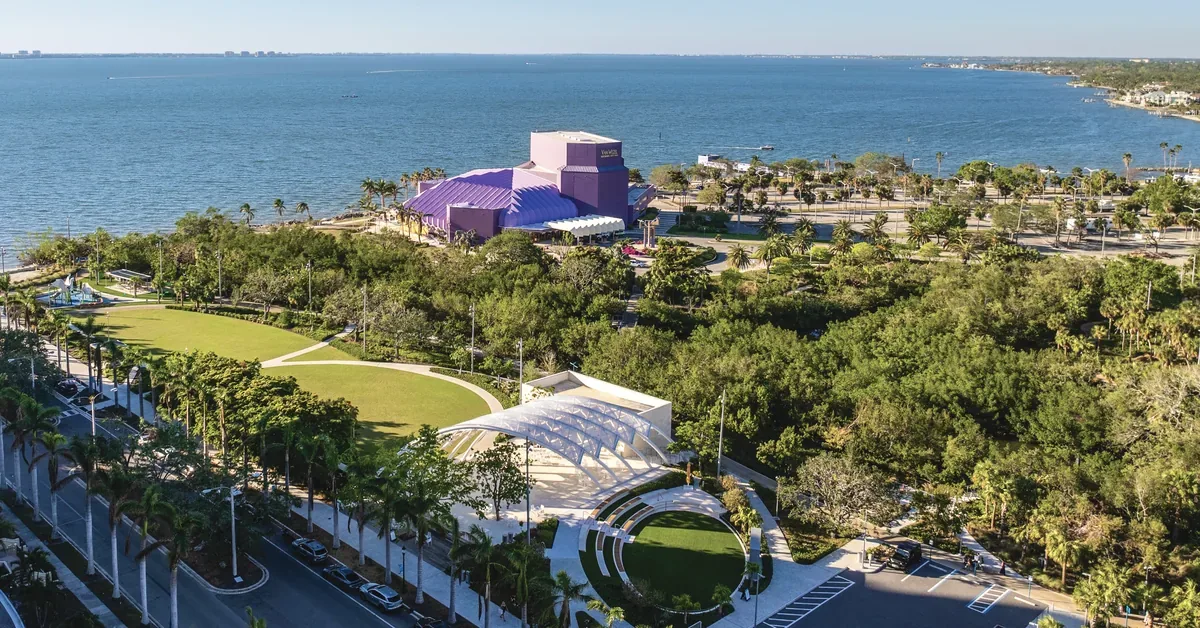
On Boulevard of the Arts, Sarasota’s bayfront is beginning to feel less like a collection of separate projects and more like a district finding its rhythm. A members-only dining club, a nationally recognized waterfront park, World Cup watch parties, new service concepts and another way onto the water are all taking shape within the same corridor.
What makes the moment interesting is the way those pieces connect. Boulevard of the Arts links Sarasota Bay, The Bay Sarasota, The Quay Waterfront District and the city’s Arts & Culture District in a setting where public space, private hospitality, recreation and new residential development increasingly overlap.
The original Lyfe Rocks feature on Boulevard of the Arts captures that momentum through the places and experiences arriving around the corridor. At the center of the residential story is 1000 Boulevard of the Arts, Kolter Urban‘s planned bayfront condominium for a location that is becoming more active, social and connected by the season.
“Every week, there seems to be something new to talk about on Boulevard of the Arts,” said Pamela Kent, Sales Executive for 1000 Boulevard of the Arts. “A restaurant announcement, a park event, a waterfront experience, a new private concept, buyers are noticing it. They can feel that this part of Sarasota has real energy behind it.”
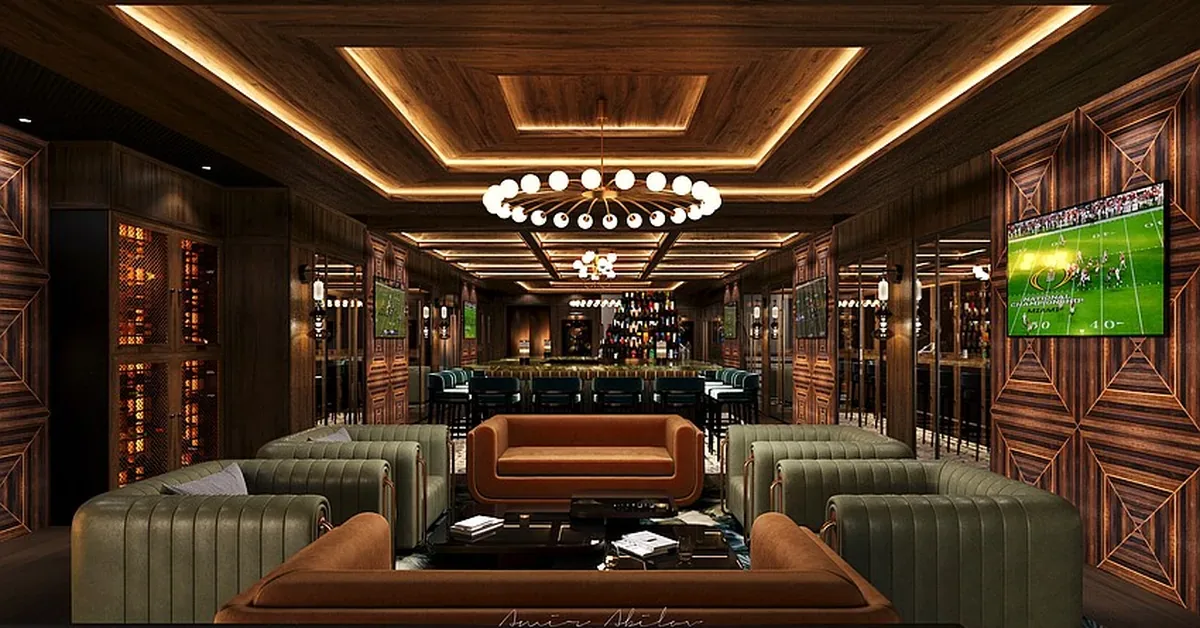
A New Private Club Adds an Evening Rhythm
One of the corridor’s most anticipated additions is 1000 North Sarasota, a private dining club expected to open this season on Boulevard of the Arts. The members-only concept is backed by a group of well-known founders, including Michael Jordan, bringing a nationally recognized name to a stretch of Sarasota already shaped by the performing arts, the waterfront and continued growth around The Quay.
Its importance to the neighborhood is less about celebrity than about what it adds after sunset. A compelling urban district needs places people return to for dinner, conversation, celebrations and familiar routines. Private dining introduces another reason to stay within the corridor in the evening, adding a social layer to the public, cultural and residential activity already surrounding the bayfront.
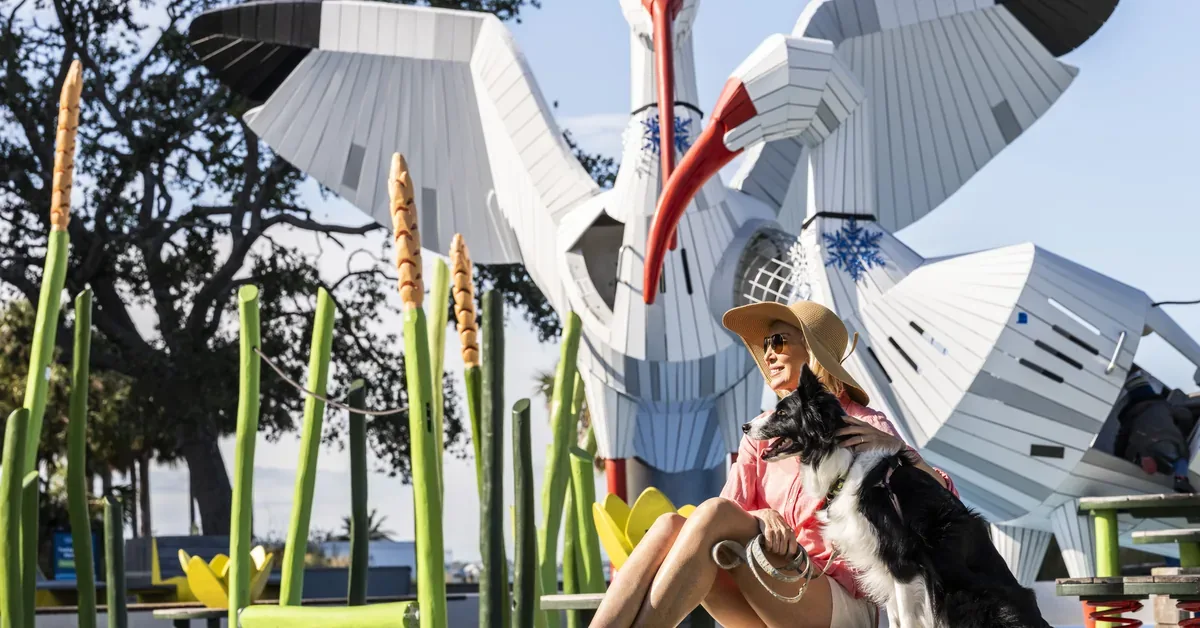
The Bay Is Becoming a Nationally Recognized Front Yard
Across from 1000 Boulevard of the Arts, The Bay Sarasota has become one of the clearest expressions of the corridor’s public side. Its waterfront paths, open lawns, fitness programming, music, family activities and shaded places to pause give downtown Sarasota a green space that works as both destination and daily routine.
The park’s “One Park for All” vision has also received a 2026 Regional & Urban Design Award from the American Institute of Architects. The recognition highlights a broader approach to the bayfront that combines gathering, recreation, ecological restoration and access rather than treating the waterfront as scenery alone.
For Boulevard of the Arts, that matters because the park gives the surrounding district something difficult to manufacture: a public place that people already use. It brings green space, waterfront access and cultural programming into everyday life, giving nearby residences and businesses a shared setting rather than simply a view.
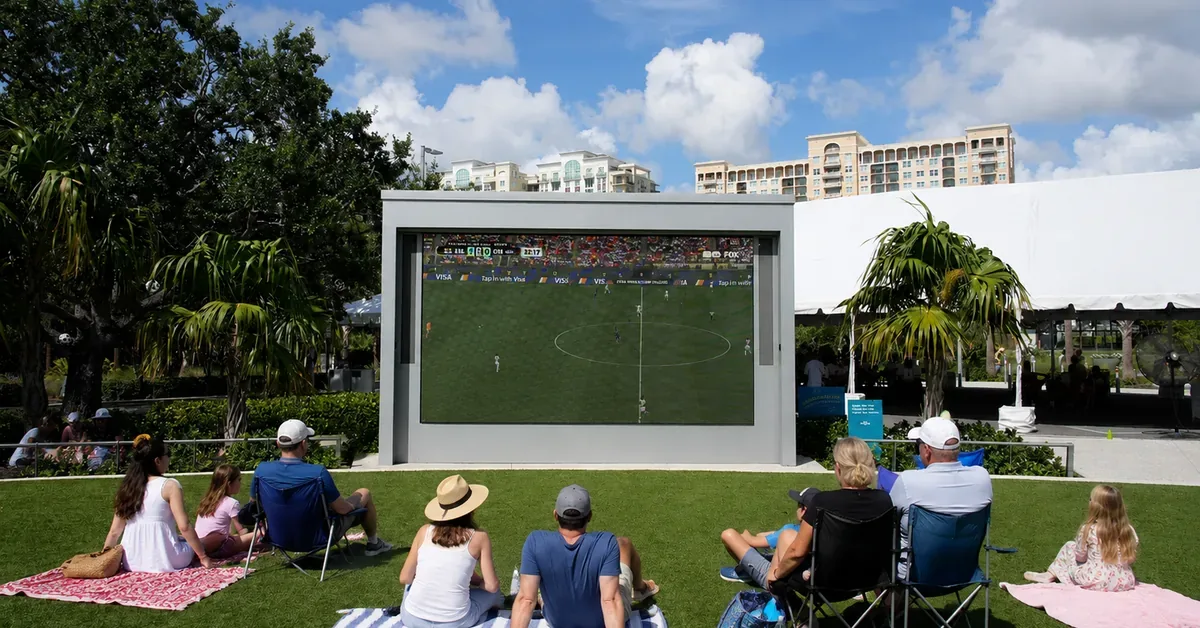
Big Events Are Bringing the Waterfront Together
The Bay’s role continues to expand beyond passive recreation. This summer, the park is also hosting a FIFA World Cup 2026 watch-party series with Sarasota Paradise, turning the waterfront into a gathering place for large-screen match broadcasts and shared celebrations.
That type of programming changes how a park is experienced. A morning walk can give way to an afternoon by the water and then to an evening event, all without leaving the same part of downtown. The setting becomes useful at different hours and for different reasons.
The pattern is increasingly visible along Boulevard of the Arts. The Bay is simultaneously a park, a cultural lawn, a waterfront meeting place and a neighborhood anchor. That variety gives the corridor a stronger sense of life between major destinations rather than only at them.
Curated Services Extend the Lifestyle Beyond the Park
Some of the corridor’s newer concepts are quieter than a public event but just as revealing. They suggest that Boulevard of the Arts is developing around service as well as activity, giving residents and visitors more personalized ways to use the neighborhood.
The Wine Concierge, proposed for 1224 Boulevard of the Arts, is planned as an appointment-only fine wine and liquor concept organized around personal service, special orders and tailored pickup rather than traditional retail browsing. For dinners, entertaining or a collection at home, the model adds a more curated way to source what is needed without turning the errand into the experience.
Nearby, Kokomo Yacht Club takes a similar service-minded idea to the water. The private membership organization offers access to privately owned vessels through separate charter arrangements, creating another way to enjoy Sarasota Bay and the surrounding waterways without taking on the responsibilities associated with ownership.
Together, concepts like these help explain why the corridor’s momentum feels broader than a development cycle. The park supplies public gathering space. Marina activity connects the neighborhood to the bay. Dining and private clubs add a social rhythm. More personalized services make the area feel easier to use in everyday life.
A strong district is rarely defined by one headline project. It becomes memorable when different parts of the day can unfold naturally within it. On Boulevard of the Arts, that mix is becoming easier to see.
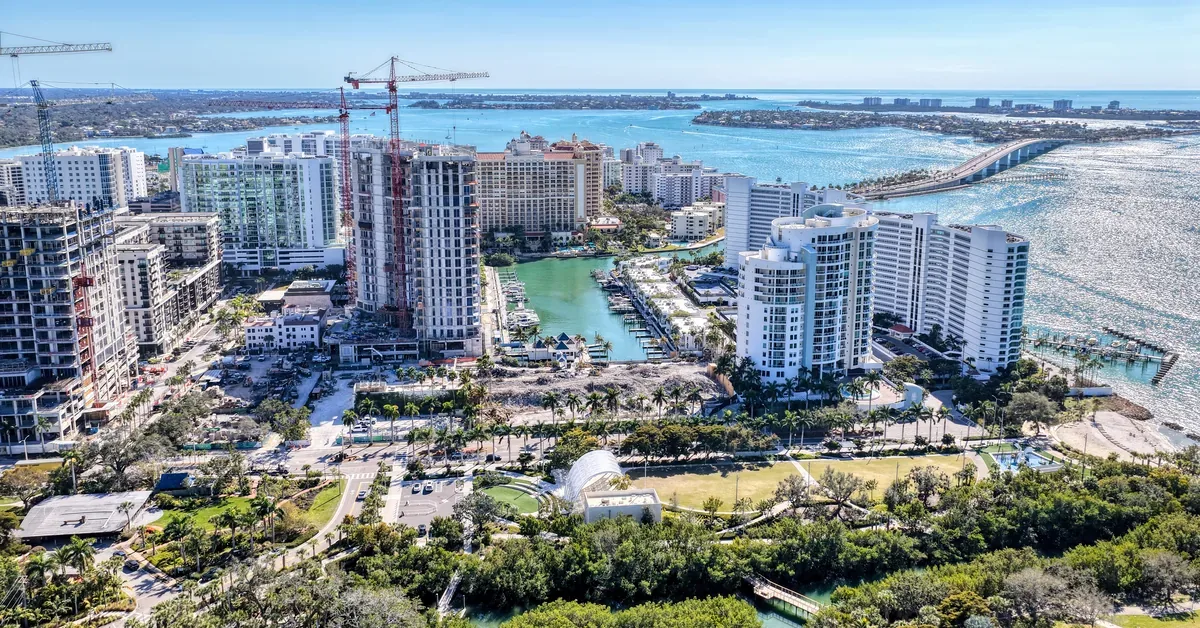
Location Gives 1000 Boulevard Its Context
For 1000 Boulevard of the Arts, the surrounding activity is part of the residential proposition. Its bayfront location between The Bay and The Quay places the building near waterfront promenades, park programming, marina activity, dining, arts venues and downtown Sarasota’s broader collection of restaurants, cafés, galleries and entertainment.
That proximity changes what the address can offer beyond the residence itself. Views, design and amenities remain important, but the character immediately outside the front door is what turns a building into part of a larger place. The ability to move between the park, the bay, the arts and downtown without treating each as a separate trip gives the location a distinctive daily rhythm.
The wider sales momentum across The Quay Waterfront District provides additional context for why this part of Sarasota is attracting attention. For the lifestyle story, however, the more visible proof is simply how many reasons there now are to spend time along the corridor.
The Residences Bring the Bayfront Story Home
Developed by Kolter Urban, 1000 Boulevard of the Arts is planned as a 20-story bayfront condominium with 117 residences. The offering includes one- to three-bedroom layouts, with dens in select plans, ranging from approximately 1,200 to more than 3,000 square feet. Residences are priced from $1.5 million.
Floorplans are designed around open great rooms, floor-to-ceiling glass and expansive private terraces, with views oriented toward Sarasota Bay, The Bay Sarasota and The Quay Harbor. The emphasis on glass and outdoor space keeps the surrounding waterfront visible from within the home rather than separating the residence from its setting.
Kolter Urban’s Sarasota portfolio includes VUE Sarasota Bay, Mark Sarasota, The Ritz-Carlton Residences Sarasota and Bayso, giving the development team an established history in the downtown market. At 1000 Boulevard of the Arts, the current design direction pairs contemporary interiors with European cabinetry, quartz countertops, Thermador® appliances and spa-inspired bathrooms with Grohe® fixtures, while select plans include soaking tubs.
The project also reflects the specialized nature of high-rise luxury condominium development, where design, construction timing, amenities and the surrounding lifestyle all influence how the finished address is understood. Architecture for 1000 Boulevard of the Arts is by 10 Design, with interiors and amenity spaces by ID & Design International.
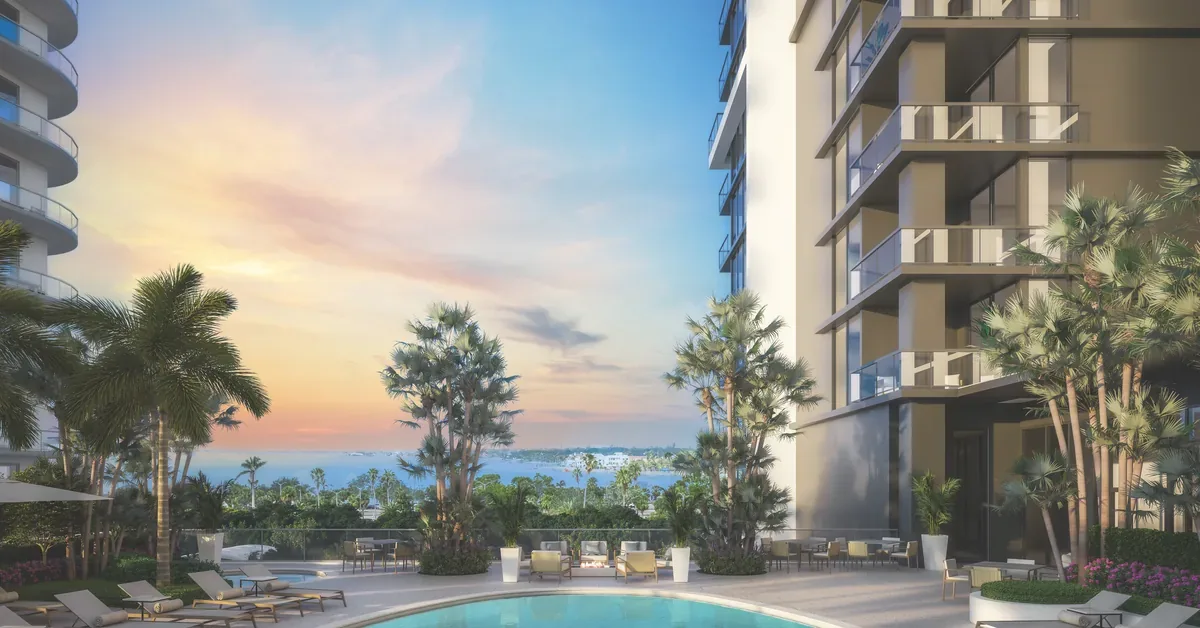
Amenities Support the Day-to-Day Rhythm
The planned amenity collection extends the lifestyle beyond the individual residence. An Elevated Oasis Pool Deck is planned with cabanas, a spa, fire-pit lounge, barbecue grills and multiple seating areas, with an Interior Splash Lounge offering an indoor counterpart beside the pool deck.
Social and entertaining spaces include a Residents’ Club Room with a catering kitchen, bar, wine wall and private dining room. Wellness areas include a fitness center and a glass-enclosed movement studio for yoga, Pilates and group classes. The Hub will provide co-working space with private and semi-private meeting areas, while a News Café is planned for daily coffee and beverage service.
Additional conveniences include a 24/7 staffed lobby, on-site property management, concierge-style home services, secured Wi-Fi throughout amenity areas, self-parking, optional 24-hour valet service, humidity-controlled storage, secured bike storage, a private covered dog park and a dog spa. The breadth of the program is designed to support work, wellness, hosting, recreation and everyday needs within the building.
The Corridor Is Becoming the Story
Boulevard of the Arts has long benefited from its position between Sarasota Bay and downtown. What is changing is the number of experiences now reinforcing that location: a nationally recognized park, new private hospitality, public events, waterfront recreation, curated services and continued residential investment.
That combination gives the corridor more personality than a single new opening could create. It is becoming a place where the public and private sides of Sarasota’s waterfront meet—where a park, club, marina, residence and cultural district can all contribute to the same sense of place.
For current project information, pricing and availability, the 1000 Boulevard of the Arts Sales Gallery is located with Premier Sotheby’s International Realty at 50 Central Avenue, Suite 110, Sarasota, Florida 34236. The source article lists 941-390-1849 for private presentations.
Frequently Asked Questions
What connects 1000 Boulevard of the Arts to The Quay and The Bay?
1000 Boulevard of the Arts is positioned within The Quay waterfront district and close to The Bay Park, placing residents near Sarasota’s bayfront, dining, arts venues and cultural destinations. That walkable connection is a major part of the lifestyle, making the surrounding neighborhood as important as the residence itself.
How are the Bay and Harbor Residences oriented?
Bay Residences are oriented north and west toward Sarasota Bay and The Bay Park, with layouts that extend through the building. Harbor Residences begin on the 15th level and offer elevated views toward Quay Harbor and the Gulf.
What range of floorplans is planned at 1000 Boulevard of the Arts?
The building is planned with 17 floorplans ranging from one-bedroom-plus-den to three-bedroom-plus-den residences. Homes span approximately 1,200 to more than 3,000 square feet, with dens included in select plans.
What types of amenities are part of the residential experience?
The amenity program is designed around wellness, social connection, work and outdoor leisure. Planned spaces include an elevated pool deck, fitness and movement areas, resident gathering and dining spaces, co-working areas, pet amenities, outdoor lounges and service-oriented conveniences that support everyday residential life.
Boca West Is Reshaping Palm Beach County Golf From the Ground Up
June 3, 2026 | Read Time: 7 minutes
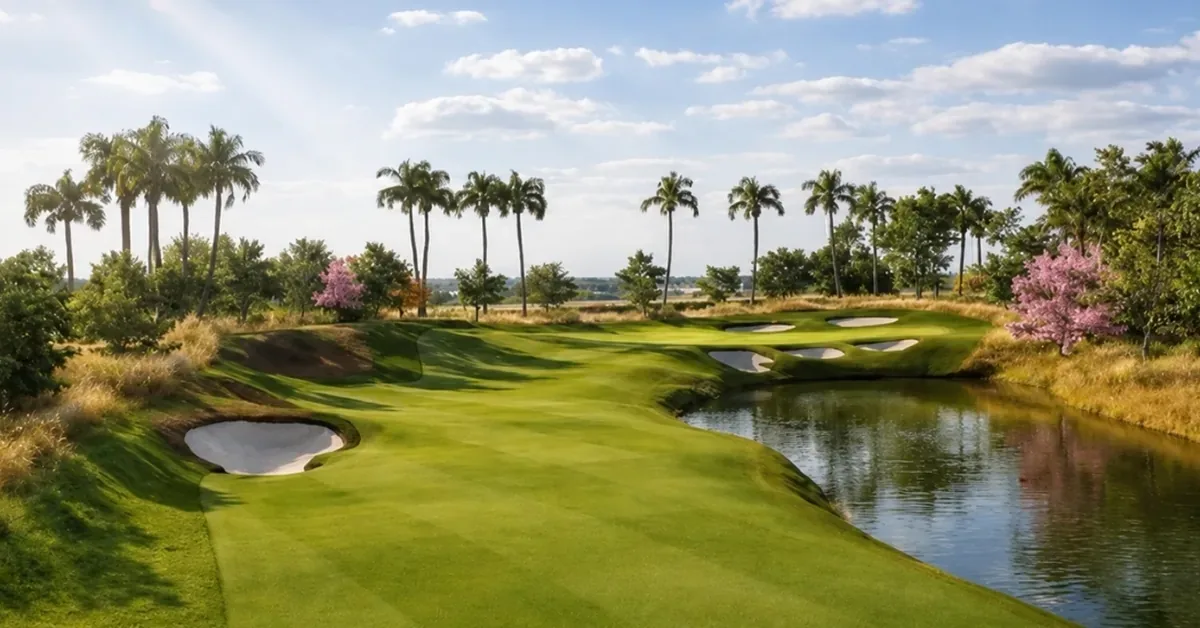
Boca West Country Club is preparing to remake one of its golf experiences on a scale that reaches well beyond a conventional course renovation. The work planned for Course 1 is intended to change not only how the layout looks, but also how Members move through, play and experience the course.
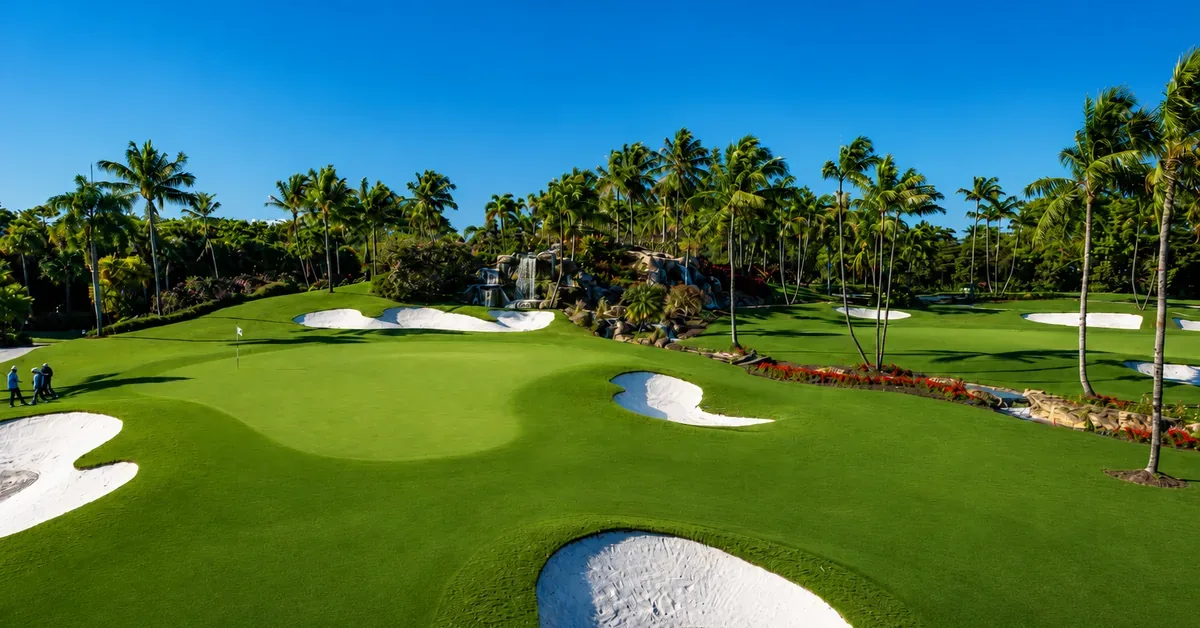
Fry/Straka Global Golf Design is leading the redesign, introducing new landforms, significant elevation changes and routing updates alongside two additional ways to play: a par-3 short course and a Himalaya-style putting course. Together, those elements are designed to create more variety and give Members different ways to practice, compete and spend time around the game.
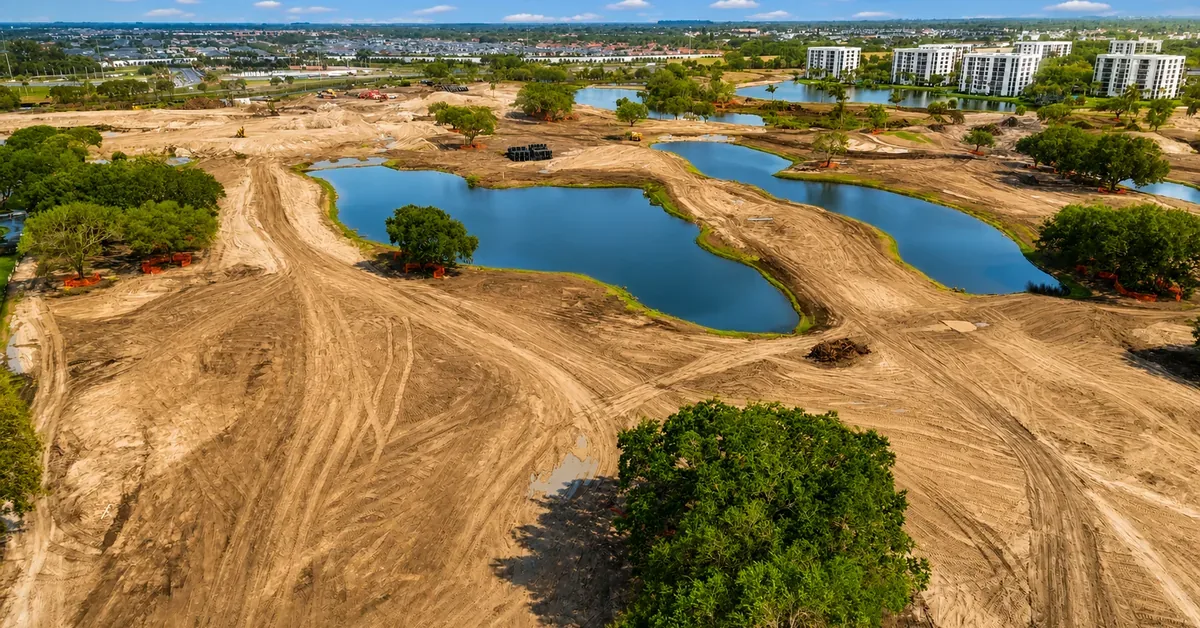
The most unusual part of the project is the vertical change being created in a South Florida setting. Plans call for the highest point of elevation in Palm Beach County golf, giving the redesigned course new sightlines, strategic decisions and a stronger sense of movement from hole to hole. For Members familiar with the existing layout, the transformation is intended to make the course feel noticeably different while remaining part of the Boca West golf experience.
The project is also taking place within a Club that already offers four championship golf courses and 72 holes of play. While Course 1 is being rebuilt, Members can continue using the other three championship layouts, allowing a major new golf experience to take shape within an already extensive program.
What Is Changing on the Club’s First Course?
The course is not simply being refreshed. It is being reworked with a new design vision, updated infrastructure, and a more flexible playing experience.
The redesign is being led by Fry/Straka Global Golf Design, the architecture firm selected to rethink the layout in a way that respects its history while creating something meaningfully new. The plan includes a redesigned 18-hole championship course, dramatic new landforms, strategic bunker and lake ehnancements, and an elevated experience from tee to green.
The existing footprint gives the design team an unusual opportunity. Because the layout has what architects describe as “core golf,” with residential development largely around the perimeter instead of throughout the interior, Fry/Straka has more room to create bold landforms and meaningful elevation changes.
Jason Straka explained that this type of routing gives the team room to create “bigger and bolder land forms,” resulting in “a lot of ups and downs” that are not common in South Florida.
That matters because many Florida courses are relatively flat by nature. Here, the redesign introduces a different kind of round, one shaped by elevation, angle, visibility, and choice.
Why Is Elevation Such a Big Part of the Redesign?
Elevation is the defining feature of this transformation.
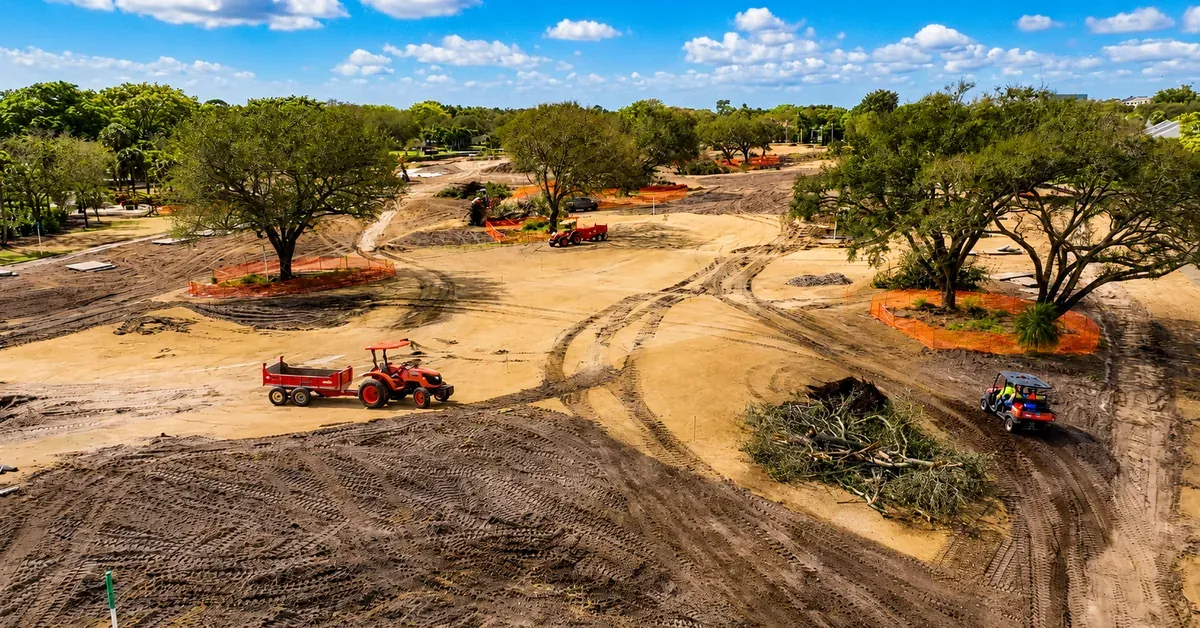
According to Travis Wehrs, Director of Golf at Boca West Country Club, the scale of the earthwork is one of the things that sets the project apart. The plan involves moving more than one million cubic yards of dirt to create the highest point of elevation in Palm Beach County golf.
“This project, as far as the scale and the complexity of it, there’s probably not going to be a larger, more complex scale of a renovation anywhere in the country,” Wehrs said.
That elevation is expected to push roughly 70 feet, with multiple holes playing up and down from the ridge. Wehrs noted that holes 1 and 7 are planned to play up off the ridge, while holes 8 and 11 will play down from it.
The result is not elevation for elevation’s sake. The design is intended to make the course more distinctive, more strategic, and more memorable over repeated play. A downhill par 3, tee shots that drop from elevated positions, and fairways shaped by new contours can change how Members see and play the layout.
Wehrs described the goal clearly: when Members step onto the course after construction, it should have “playability for all membership segments,” feel “interesting on day one,” and remain “unforgettable on day 10.”
How Will the Short Course Add a New Way to Play?
Alongside the championship course redesign, Boca West Country Club is adding a new par-3 short course behind the Aquatics Center. It is designed for social play, skill development, and shorter-format rounds.
This is an important part of the story because it gives Members another option beyond the traditional 18-hole experience. A short course can serve strong players who want to sharpen wedge play, newer players who want a more approachable entry point, and families who want time together without committing to a full round.
The new par-3 course adds another way for Members to stay connected to the game and to each other.
What Is a Himalaya-Style Putting Course?
The project also includes a Himalaya-style putting course, a large, contoured putting surface inspired by the famous putting experience at St. Andrews.
Unlike a standard practice green, a Himalaya-style putting course is built for play. Its oversized surface and bold contours allow for a rotating setup of 12 to 18 holes, creating opportunities for putting leagues, tournament play, practice, and casual competition.
Straka described it as “a massively oversized putting green with a lot of bold contouring,” noting that it can be used for tournament play, putting leagues, and broader Member enjoyment.
That utility matters. The putting course gives low-handicap players a place to work on feel and speed, while also giving families, guests, and social players a fun way to take part without stepping onto a full course.
As Wehrs put it, “The new short course and putting course will be forward-thinking golf alternatives that will speak to families year-round.”
What Does This Say About the Club’s Future?
The project reflects a larger philosophy at Boca West Country Club: continue investing, continue improving, and continue creating experiences that keep the Club moving forward.
Matthew Linderman, President, COO and General Manager of Boca West Country Club, framed the design vision around imagination. He noted that Fry/Straka saw what was missing from many Florida course settings and asked, “Why don’t we create some elevation?”
That question is now becoming a major physical change within the Club’s playing experience.
Linderman also described the Club as “a lifestyle club,” explaining that the game is not only for low-handicap players. It is also for Members who want to be outside, spend time together, compete, practice, learn, and enjoy their time on the course in different ways.
That is what makes this work larger than one course. The redesigned championship layout, short course, and Himalaya-style putting course work together to create a broader experience for Members. They offer more choice, more variety, and more reasons to engage with the game as part of daily Club life.
How Does Golf Fit Into the Larger Boca West Country Club Lifestyle?
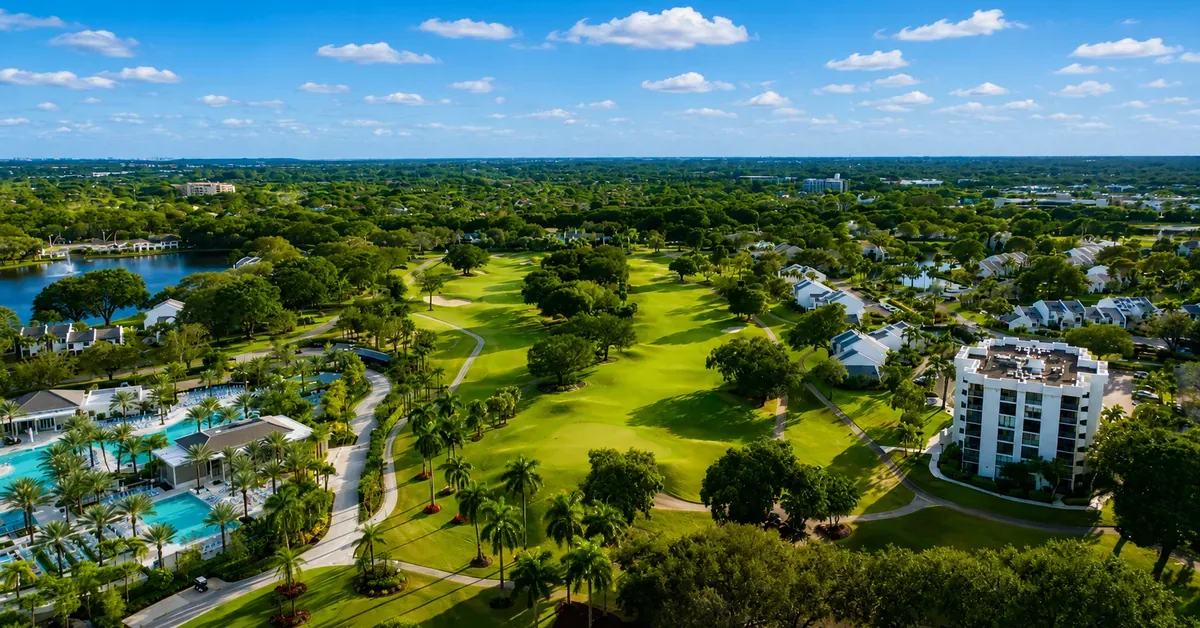
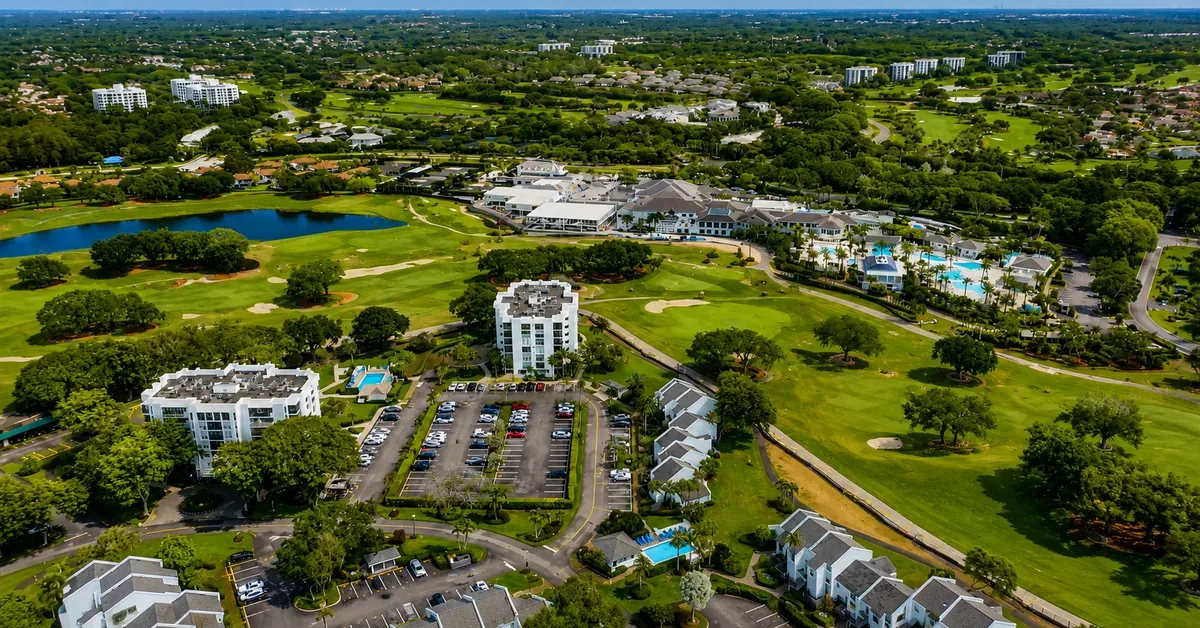
Golf is a major part of the Membership experience, but it is not the only reason the lifestyle feels so active. Members also enjoy three clubhouses, eight dining venues, a world-renowned spa, a 72,000-square-foot fitness center, aquatics, wellness programming, and a full calendar of social events.
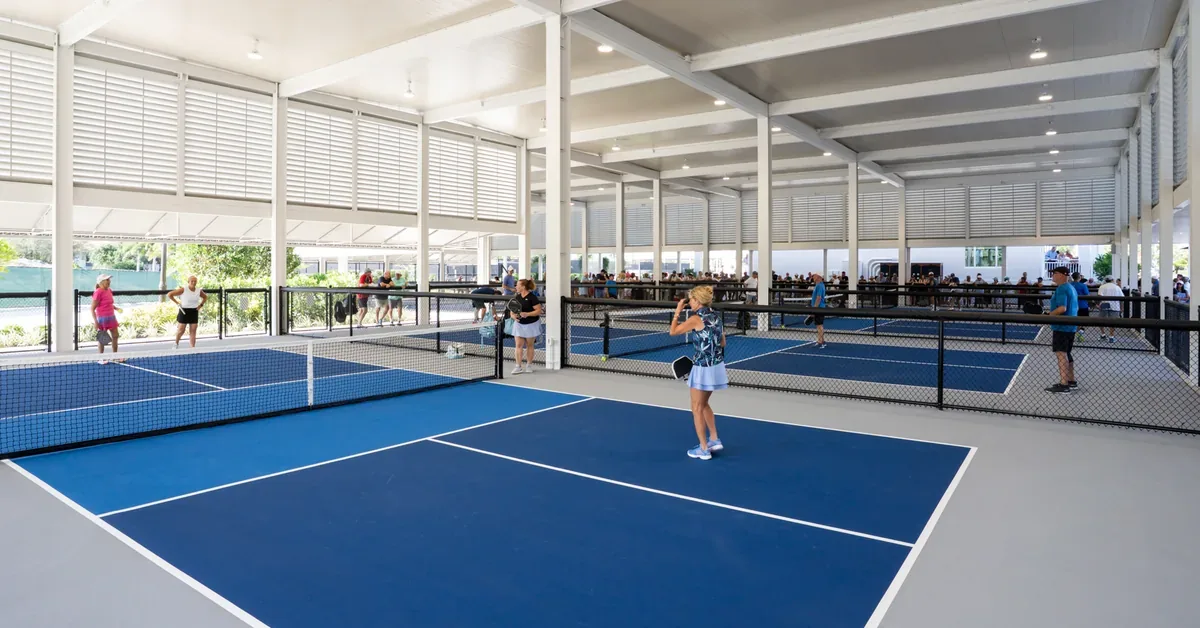
The Club’s racquet sports experience continues to grow as well. The recently opened Pickleball Club features 25 pickleball courts, including 12 covered courts for year-round play. Members also enjoy 24 Har-Tru tennis courts, along with fitness options such as spin, Pilates, yoga, and performance-focused training.
With more than 600 Member events each year, Boca West Country Club creates a lifestyle where there is always something to do, from time on the fairways and racquet sports to dining, wellness, fitness, and social gatherings.
Within Boca West, the residential community includes 55 different villages, giving buyers many ways to live near the private club lifestyle available through Membership.
Exploring Real Estate and Life at Boca West
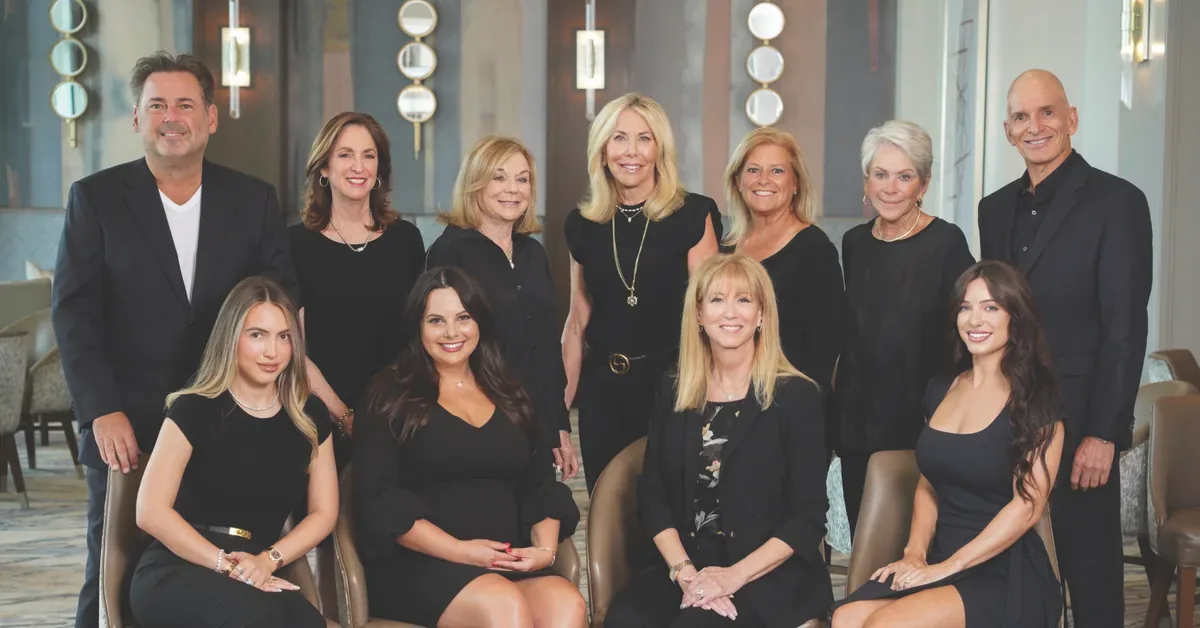
For buyers considering Boca West, the Course 1 transformation adds another dimension to the private club lifestyle available through Membership. Boca West Realty can help prospective residents compare neighborhoods, residence types and the different residential settings found throughout the community.
Prospective buyers visiting Boca Raton can begin at the Boca West Realty Welcome Sales Center at 7763 Glades Road, Suite 101, Boca Raton, FL 33434. Those exploring from elsewhere can contact Boca West Realty at 561-665-5855, review available residences within Boca West, or visit the Boca West Realty FAQ page for more information about buying, living and exploring the community.
Why Jacksonville-Area Buyers Are Looking North to Nassau County
| Read Time: 5 minutes
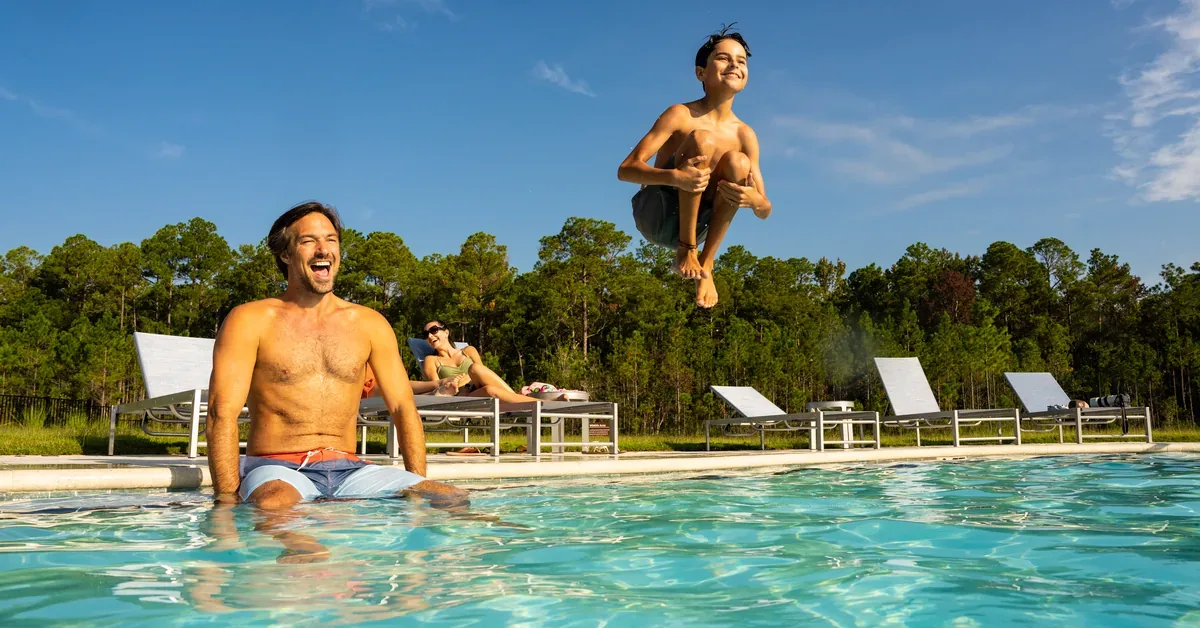
Choosing a home often comes down to more than the size or layout of the house itself. Buyers are also weighing the spaces around it, including access to nature, community amenities and the way a neighborhood is planned to support everyday routines over time.
That broader view is helping communities north of Jacksonville attract more attention, including Tributary, a master-planned community in Nassau County where residential growth is being paired with outdoor recreation and a more connected community setting.
With new homes from Lennar and David Weekley, miles of trails, preserved green space, neighborhood amenities and access to both Jacksonville and Amelia Island, Tributary offers a clear example of how buyers can combine new construction with nature, convenience and room to settle into daily life.
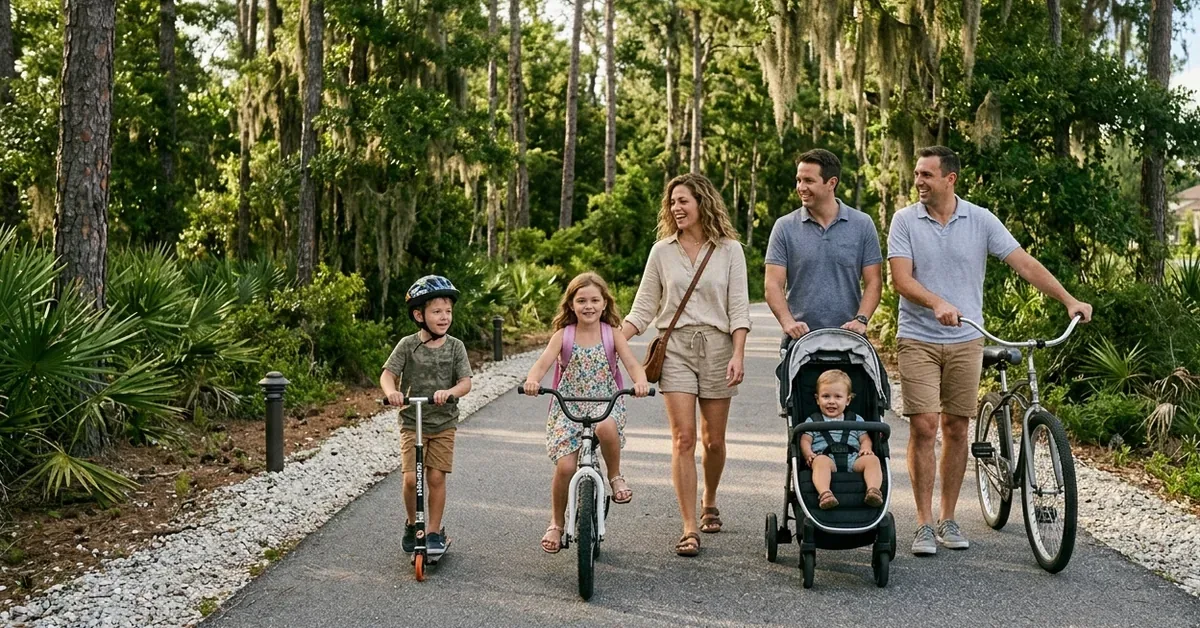
What Families Are Looking for Near Jacksonville
Today’s buyers are looking at communities differently than they did a few years ago. Square footage still matters, but so does the neighborhood experience that surrounds the home. Families want outdoor recreation, walkable trails, parks, and amenities they will actually enjoy. They’re also paying closer attention to how communities are planned, knowing that intentional design often shapes a family’s quality of life.
As Jacksonville continues to grow, many buyers are expanding their search north toward Nassau County, where larger master-planned communities can offer more connected living environments and a more balanced pace of life.
For many families, the goal is no longer simply finding a house close to work—it’s finding a place that better supports everyday life.
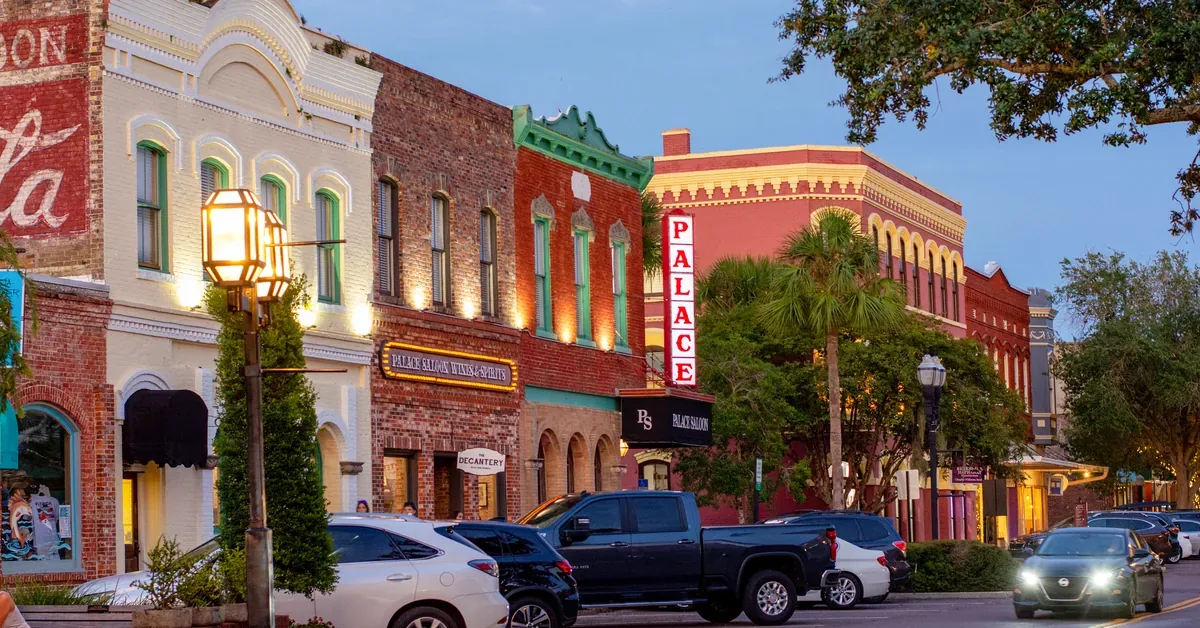
Why More Buyers Are Exploring Nassau County
Areas north of Jacksonville continue to attract buyers looking for a balance of convenience, outdoor living, and lasting appeal. While many families still want easy access to Jacksonville’s employment centers, airport, and everyday services, they’re increasingly exploring communities that offer more space and a stronger connection to the lifestyle they want. This combination of lifestyle and regional growth helps explain why more people are moving north.
Nassau County stands out for its access to Jacksonville, Amelia Island, and Fernandina Beach, along with well-regarded schools, recreation, and thoughtfully planned communities. As demand for new construction homes near Jacksonville continues to grow, Nassau County is becoming an increasingly popular place to start that search.
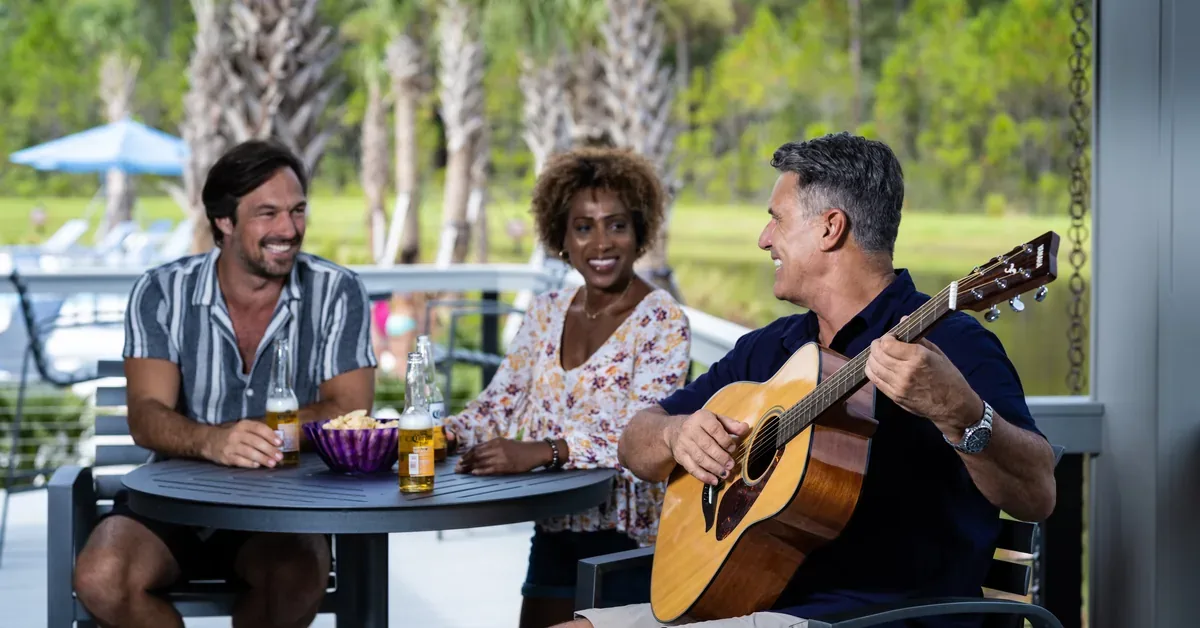
A Closer Look at Tributary
Life at Tributary is centered around the outdoors, providing residents with an opportunity to experience nature-based living at Tributary. Miles of walking and biking trails connect residents to preserved wetlands, wooded areas, parks, playgrounds, and open green spaces throughout the community. Nearby, Tributary Regional Park provides additional opportunities for recreation and sports, while community amenities create natural gathering places for neighbors and families.
That sense of community extends beyond the physical spaces. Tributary’s lifestyle program brings residents together through events, activities, and seasonal gatherings designed to encourage neighborhood involvement.
For families looking at master-planned communities near Jacksonville, this type of setting offers a different pace and experience from more densely developed areas closer to the urban core.
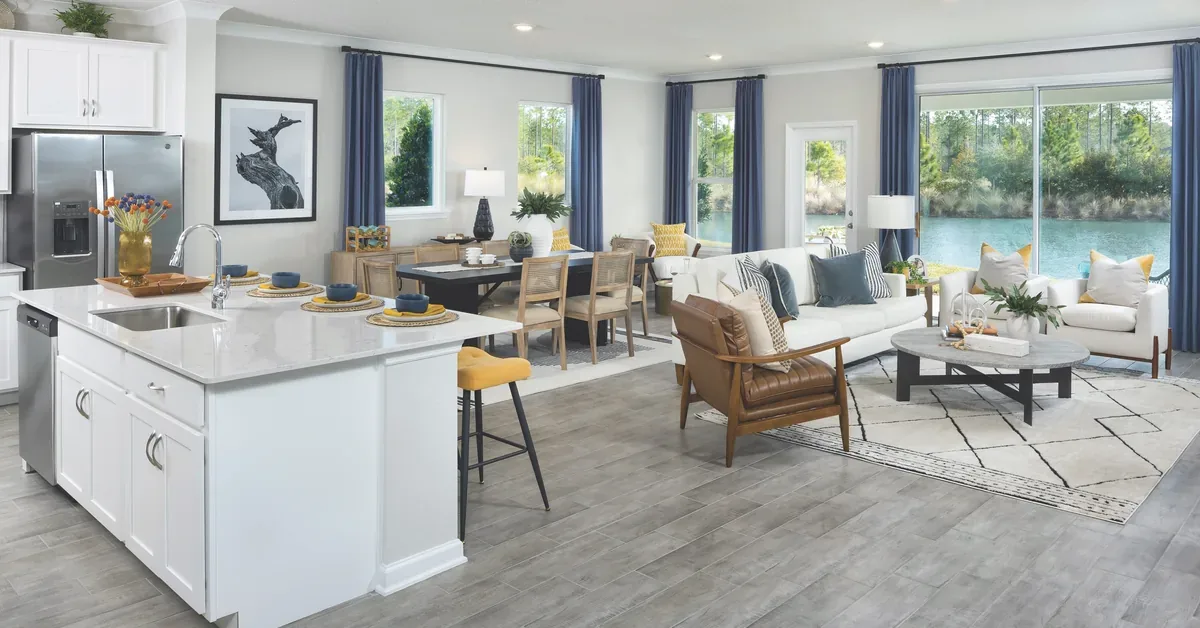
New Homes by Lennar and David Weekley
Another reason buyers are exploring Tributary is the opportunity for new construction living in Yulee, Florida, with a variety of homes available from builders Lennar and David Weekley Homes.
Homes by Lennar and David Weekley are designed with flexibility in mind. Open-concept living spaces, adaptable bonus rooms, outdoor areas, and family-friendly floorplans help support everything from growing households to work-from-home schedules. Rather than focusing solely on square footage, these homes are designed around how people actually live every day.
For growing households and families balancing work, school, and recreation, flexibility and livability have become just as important as square footage alone.
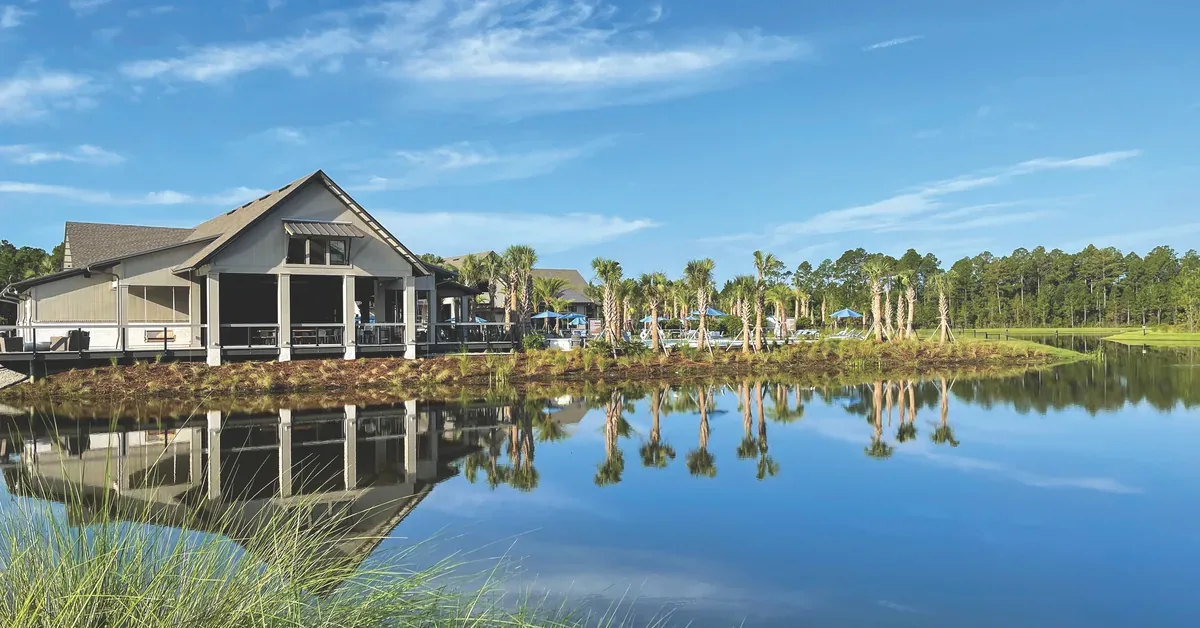
A Long-Term Vision for Community Living
According to Grady Miars of GreenPointe Holdings, successful communities are created by planning for how families will live over time—not simply by adding homes quickly.
“When you have the ability to plan at scale, you can create a community that works not just on day one, but over time. That means thinking about how people move, how they use space, and how the environment supports everyday life—not just adding homes.”
That long-term approach is one reason master-planned communities near Jacksonville continue to appeal to buyers looking for a more connected and balanced lifestyle.
Frequently Asked Questions About Family-Friendly Communities Near Jacksonville
What are the best family-friendly communities near Jacksonville, FL?
Many buyers searching for family-friendly communities near Jacksonville are exploring master-planned communities that offer outdoor amenities, trails, parks, recreation, and flexible homes designed for long-term living.
Why are buyers moving north of Jacksonville?
Many families are expanding their search north of Jacksonville because of rising prices, limited inventory, and increasing density closer to the urban core. Nassau County communities often offer more space, newer homes, and stronger outdoor lifestyle opportunities.
What should families look for in a master-planned community?
Families often prioritize walkability, outdoor recreation, flexible home layouts, nearby schools, community amenities, and long-term planning. The best communities bring those elements together in a way that supports daily life for years to come.
Are there new construction homes near Jacksonville with family amenities?
Yes. Communities like Tributary offer new homes by builders including Lennar and David Weekley, along with parks, trails, recreation areas, and outdoor-focused amenities designed for active family living.
Taking a Closer Look at Life North of Jacksonville
As buyers reconsider what they want from both a home and its surroundings, communities north of Jacksonville are offering another way to balance residential space, outdoor access and thoughtful long-term planning.
At Tributary, new homes from Lennar and David Weekley are paired with preserved natural areas, trails, amenities and access to destinations throughout Jacksonville and Northeast Florida, giving prospective buyers several factors to evaluate as they compare where they want to live.
Those interested in learning more can visit the community’s model homes, request a complimentary copy of the Explore More Lifestyle Magazine, or visit TributaryLiving.com for additional information about the community and its setting.
Inside Boca West’s Award-Winning Private Golf Lifestyle
June 1, 2026 | Read Time: 8 minutes
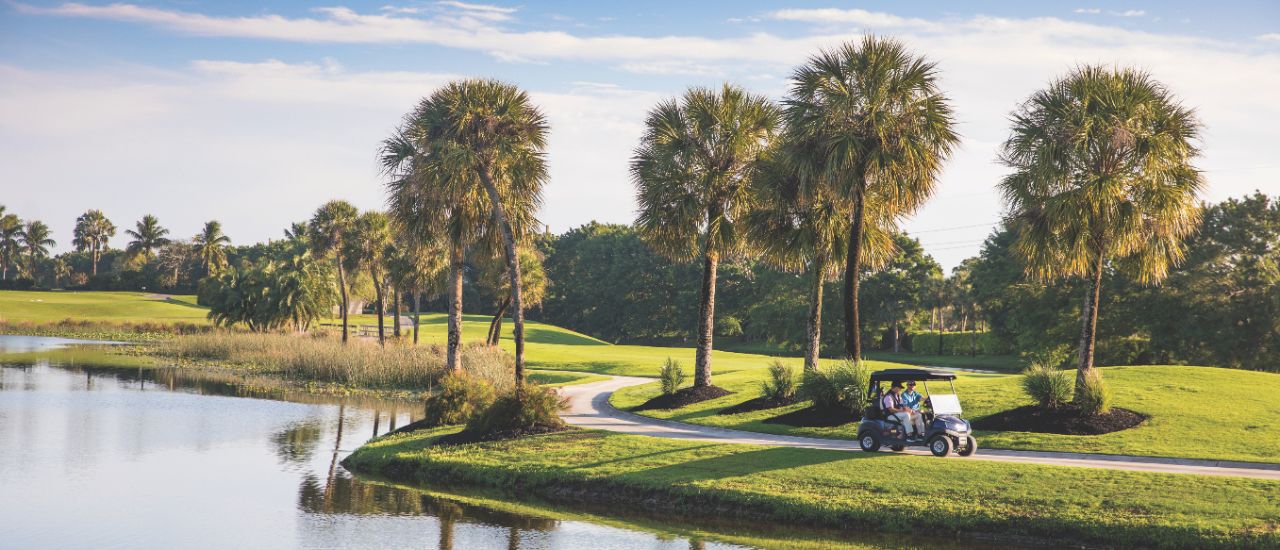
At Boca West, golf may be the headline, but it is only the beginning of the day. Four championship courses, a technology-driven practice experience, dining, racquet sports, wellness, events and a wide range of residences all operate within the same private club community, giving the lifestyle a scale that has earned attention far beyond Boca Raton.
The club’s recognition includes a 13th ranking among the Top 100 Platinum Clubs of the World, its position as the Nation’s #1 Private Residential Country Club Lifestyle and a place on Forbes’ list of golf and country clubs honored with Platinum status worldwide. Zillow has also recognized Palm Beach as the nation’s hottest housing market, adding another layer of attention to the South Florida setting.
Boca West’s own look at its private golf lifestyle. At Boca West Country Club, the residential offering and club experience are designed to be experienced together, with golf, amenities, social life and homes all contributing to the same sense of place.
What makes the community notable is not one amenity in isolation. It is the way the golf day can move naturally into lunch, a fitness class, time on the courts, dinner, live entertainment or a quiet return home without leaving the larger Boca West setting.
Four Championship Courses Shape the Golf Story
Golf at Boca West begins with four championship courses shaped by Arnold Palmer, Jim Fazio and Pete Dye. Each course has its own design character, with different landscapes and playing considerations creating variety across the 72-hole collection.
Strategically placed bunkers, rolling fairways and the surrounding Florida landscape give each round its own rhythm. The range of layouts also makes the golf program approachable from more than one direction, whether a Member is focused on competitive play, regular practice or simply spending more time on the course.
Practice is part of the experience as well. A four-acre short-game area and a driving range with 50 tees extend the golf offering beyond the courses themselves, giving players room to work on specific parts of the game before or after a round.
Technology Brings a Different Energy to the Range
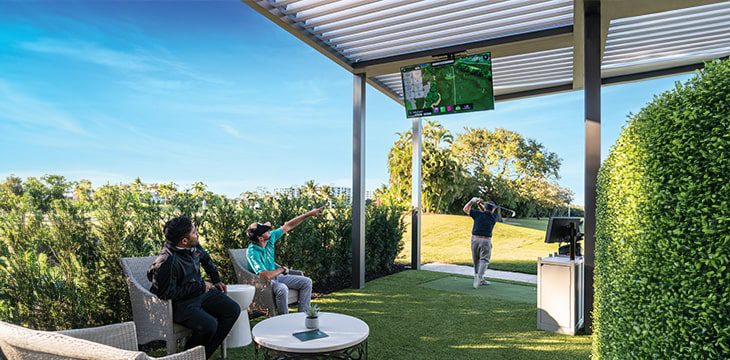
Boca West was also the first Club in North America to introduce a high-tech driving-range experience of this kind. At Mr. D’s 19th Hole and Drive Suites, In-Range radar sensor technology tracks the flight of each ball and relays the data back to an internet-connected device in the hitting bay.
The result is a range session that can feel as social as it is instructional. Golf professionals are available to support players, while the technology gives both newer and experienced golfers immediate information about ball flight and performance.
That approach carries into instruction through K-Motion, BodiTrak and Blast Motion technologies used for training and performance tracking. The larger theme is clear: tradition and technology are not treated as competing ideas at Boca West. They are used together to give Members more ways to understand and enjoy the game.
The Lifestyle & Racquet Center Expands the Club Day
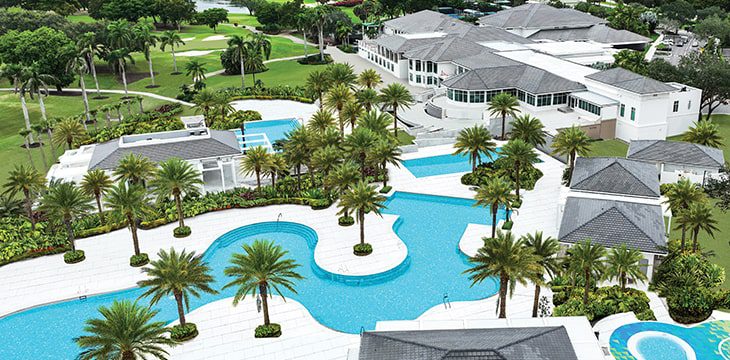
Away from the golf courses, Boca West’s $45 million expansion of the Lifestyle & Racquet Center was designed to broaden what a day at the club can include. The project is being delivered with no Member assessment while adding a collection of aquatics, fitness, social and wellness spaces.
The Aquatics Center plan includes five pools, two activity lawns and a multipurpose event space. Inside, the Lifestyle & Racquet Center building includes a two-story lobby, rooftop terraces, game rooms, restaurants and an updated billiards room, creating places to gather before and after recreation.
Fitness and wellness add another layer. Several movement studios support Spin, aerobics, Pilates and core training, with on-site personal trainers and physical therapists bringing instruction and therapy into the community. A Spa Garden adds an outdoor wet area, water features, lounge seating and cabanas for time before or after treatments.
More Than 600 Events Keep the Calendar Moving
Boca West’s social calendar is as ambitious as its amenity list, with more than 600 events a year ranging from happy hours and holiday activities to large-scale entertainment and seasonal celebrations. The sheer number matters because it means social life is not limited to a handful of signature dates; there is activity across the year.
The 2023 season opener, Fire & Ice Rockin’ Casino, is one example. The evening combined live music from Rock with U Fusion Band with classic casino games, dealers and croupiers, along with a culinary program built around inventive menu selections and handcrafted specialty drinks.
The annual Carnival brings a different kind of energy, with rides, games, treats and a fireworks display. Together, events like these show how the club’s scale supports both everyday social programming and larger moments that can become seasonal traditions.
Dining Works Like Its Own Collection of Destinations
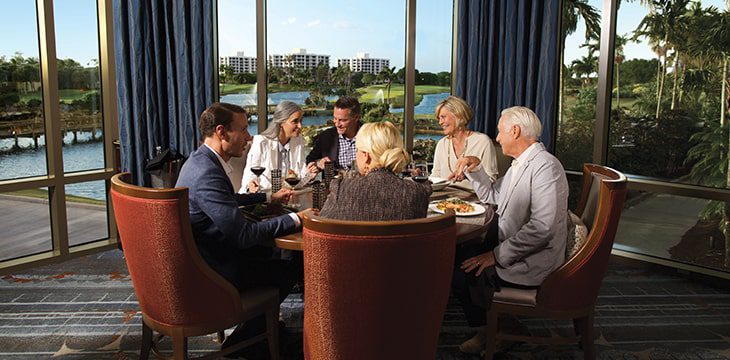
Dining is woven into the club day rather than treated as a single formal occasion. Prime Cut centers on USDA prime steak and a collection of 1,800 wines from around the world. Mr. D’s 19th Hole and Drive Suites handles quick bites and happy hour, while Grand Central brings a sports-bar atmosphere with 42 televisions.
The Living Room is built around cocktails and live music, Panache offers elevated buffet dining, and Roadside Cravings adds a mobile option. The variety means the choice of where to eat can change with the pace of the day, from something casual between activities to a longer evening out.
The Lifestyle & Racquet Center expansion was also set to introduce four new dining venues: Market Square, a grab-and-go café; Cabana Bar & Grill for alfresco dining; Blue Point, a coastal-inspired restaurant; and Aria Bar & Rooftop for cocktails, light bites and nightly entertainment under the stars.
Racquet Sports and Wellness Extend the Day Beyond Golf
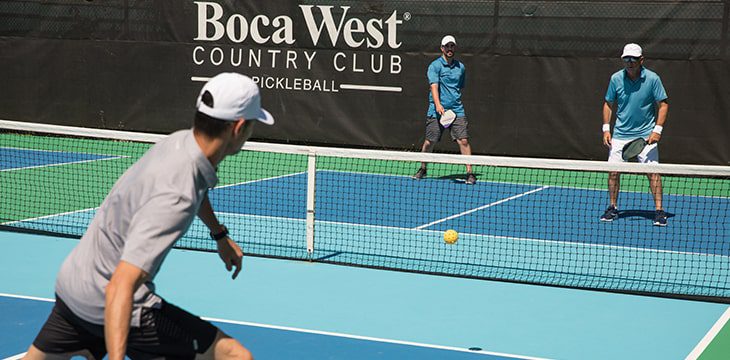
Golf is only one way to stay active at Boca West. Boca West has 27 Har-Tru Hydro tennis courts and 14 pickleball courts, creating a substantial racquet program for lessons, practice, organized play and competition. The Racquet Center has also received the USTA Outstanding Facilities Award.
A team of USPTA-certified professionals leads private and group lessons, tournaments and clinics, while scheduled singles and doubles games, free play and practice sessions give Members multiple ways to participate. The appeal is the flexibility: the courts can support serious training, regular competition or a more social afternoon.
After the courts, the Boca West Spa shifts the pace. Twenty-three treatment rooms support a broad menu of services, while separate men’s and women’s Roman-inspired wet areas feature oversized pools with whirlpool jets and waterfalls. A full-service salon and barber shop add hair, nail, grooming and cosmetic services, making wellness another complete destination within the community.
55 Neighborhoods Add Residential Variety
Boca West’s residential side spans 55 unique neighborhoods and approximately 3,500 homes. Villas, condominiums and single-family residences create a range of housing types, while the overall community supports a low-maintenance, lock-and-leave lifestyle.
That variety matters in a club community because the home and the membership lifestyle are experienced together. A buyer may begin with residence type, layout or level of maintenance, but the larger decision also includes proximity to golf, dining, wellness, racquet sports and the social calendar that defines day-to-day life at Boca West.
Renovated residences with updated finishes are also offered through Boca West Realty’s Renovator Program. The program adds another option within the existing housing inventory, while the larger relationship between the club lifestyle and real estate remains part of how buyers evaluate the community as a whole.
Boca West Realty Keeps the Real Estate Story On-Site
Boca West Realty serves as the on-site real estate specialist for the community. In its first four years, the firm became the market leader for buying, selling and leasing within Boca West and was involved in 69% of all real estate transactions in the community during the prior fiscal year.
That on-site position gives the real estate team a direct connection to the neighborhoods, available homes and the club environment surrounding them. Buyers can compare residences while also learning about membership and amenities through an interactive presentation at the Welcome Sales Center at 7763 Glades Road in Boca Raton.
That on-site real estate position keeps the housing conversation close to the same golf, dining, recreation and membership details already shaping the rest of the Boca West story.
For a broader look at the lifestyle, readers can request a complimentary copy of Boca West Life Magazine. Readers can also register their interest online or contact Boca West Realty at 561.665.5855 to schedule a private Club tour or real estate preview.
The lasting impression is the breadth of the place. Boca West brings golf, technology, dining, recreation, wellness, social programming and residential choice into one club community, making the lifestyle feel less like a collection of amenities and more like a full schedule waiting to be shaped around the Member.
Frequently Asked Questions
How many golf courses are at Boca West?
Boca West has four championship 18-hole golf courses designed by Arnold Palmer, Jim Fazio and Pete Dye, along with a four-acre short-game area and a driving range with 50 tees.
How active is the social calendar at Boca West?
Boca West hosts more than 600 Member events each year. The calendar ranges from themed celebrations and live entertainment to golf events, fitness activities, cultural programming and seasonal gatherings.
What types of homes are available in Boca West?
Boca West spans 55 neighborhoods and approximately 3,500 homes, including villas, condominiums and single-family residences. Renovated homes are also available through Boca West Realty’s Renovator Program.
Is Boca West Country Club membership connected to homeownership?
Yes. Club membership is required when purchasing a home in Boca West and is handled separately from the real estate transaction.
Sarasota Beyond High Season: A Look at Year-Round Waterfront Living
May 22, 2026 | Read Time: 9 minutes
Sarasota changes pace in summer. With fewer seasonal visitors filling the restaurants, sidewalks and waterfront, the city becomes easier to read as a place for ordinary life. Morning walks can happen without a plan. An afternoon at the park can lead naturally into dinner downtown. The arts, the bayfront and neighborhood routines begin to feel less like a vacation itinerary and more like part of the week.
That quieter rhythm can be revealing for people who already know Sarasota in winter but are considering spending more time here. At 1000 Boulevard of the Arts, that change in perspective becomes part of the location story: the question shifts from whether Sarasota is enjoyable during a visit to whether the city supports the habits, conveniences and connections that make a place work year-round.
For downtown condominium buyers, that distinction matters. A view can make a strong first impression, but the longer-term decision is usually shaped by what happens beyond it: how easily the waterfront fits into a morning routine, whether cultural venues remain part of regular life, how much maintenance a residence requires, and whether the building itself supports work, wellness, entertaining and time away.
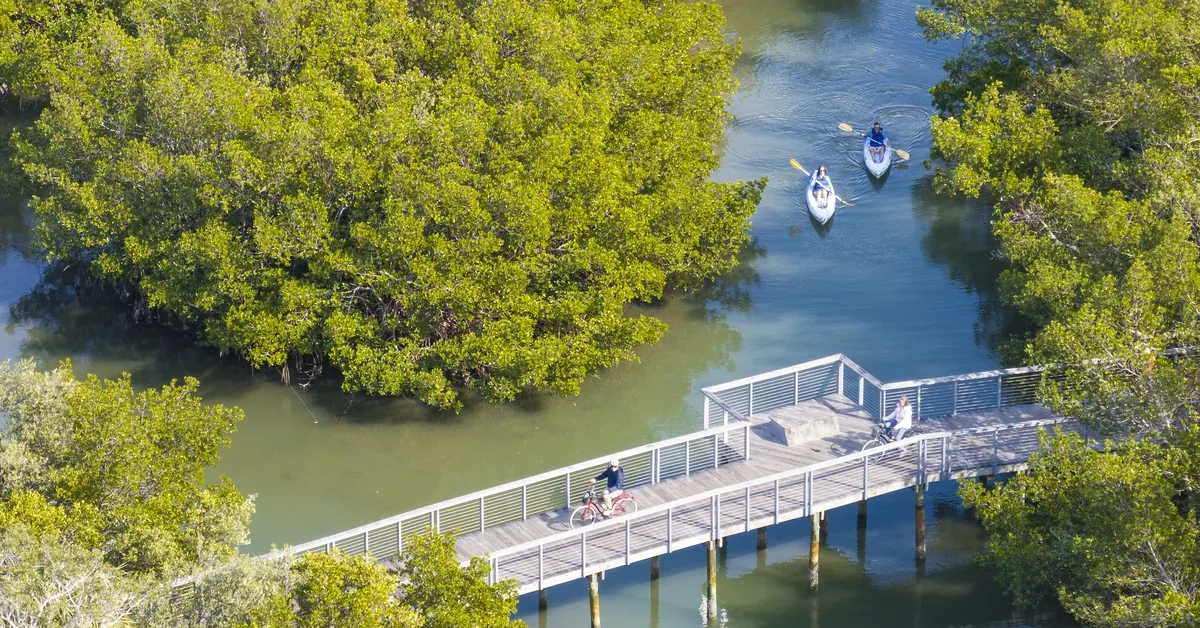
Summer Makes Sarasota Feel More Like a Hometown
Many people first experience Sarasota at its busiest, when winter calendars are full and the city is operating at peak seasonal energy. Summer removes some of that intensity. The destinations do not disappear; they simply become easier to experience at a more everyday pace.
That can mean a walk along Sarasota Bay, an outdoor class or event at The Bay Sarasota, time in a gallery, a performance downtown or a waterfront meal that does not have to anchor the entire evening. The value is cumulative. When those experiences can be repeated without much friction, they start to feel less like attractions and more like the surrounding infrastructure of daily life.
For seasonal owners considering longer stays, second-home buyers thinking more seriously about daily use, or local homeowners considering a smaller and more manageable residence, summer offers a practical test. It becomes easier to imagine what a Tuesday morning, a work-from-home afternoon or an unplanned evening might actually feel like.
That focus on day-to-day fit is also visible across Sarasota condominium development. Cotton & Company’s One Park Sarasota work describes another Quay-area project through its relationship to The Bay, downtown activity and a walkable waterfront setting — useful context for understanding why location now carries so much of the lifestyle story.
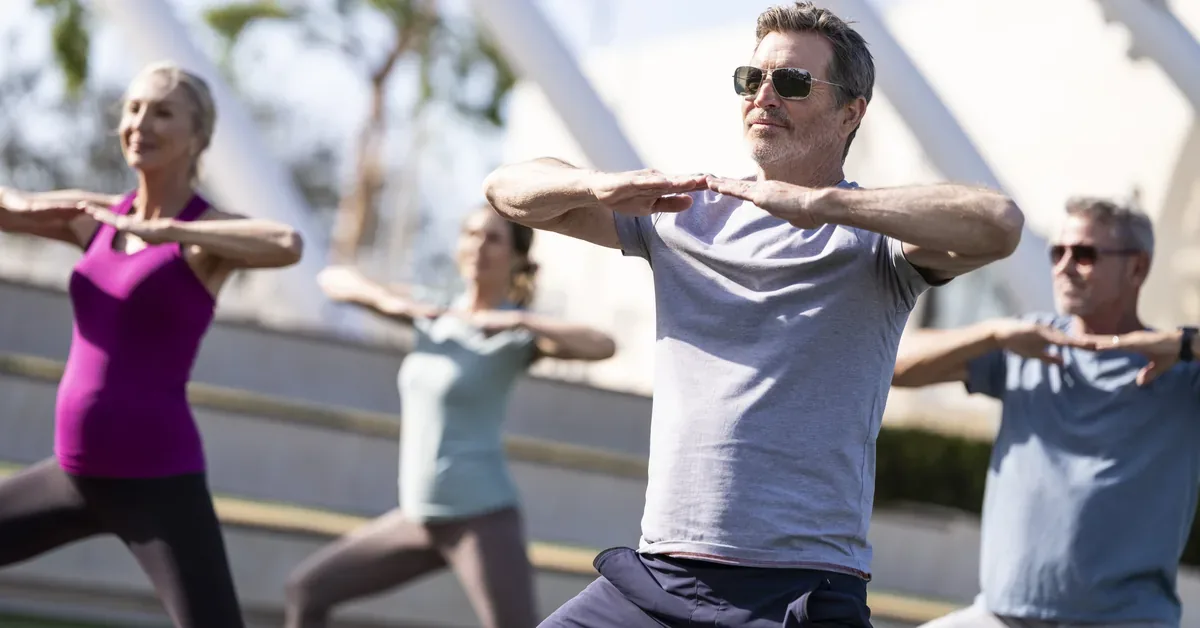
The Waterfront Becomes Part of the Week
One of downtown Sarasota’s advantages is the way the waterfront, parks, dining, marina activity and cultural institutions sit close enough to overlap. The benefit is not simply proximity on a map. It is the ability to move between them without turning every outing into a separate trip.
The Bay Sarasota is central to that pattern. Wellness programming, outdoor events, recreation and performances bring activity to the shoreline throughout the year, giving the bayfront a role in both planned events and spontaneous routines. A walk can become a stop for coffee. A fitness class can lead into time downtown. An evening performance can fit around dinner rather than requiring an entirely different part of the city.
That same relationship between the water and the city is part of the broader downtown Sarasota waterfront real estate story. For buyers, the practical question is less about whether a building is technically downtown and more about whether the surrounding streets, parks and destinations are useful often enough to change how the week feels.
Cotton & Company’s work on Bayso in The Quay offers another Sarasota example of that idea, where walkability, access to The Bay and proximity to arts and entertainment were central to communicating the future lifestyle around a downtown condominium.

1000 Boulevard of the Arts Connects the Residence to the District
At 1000 Boulevard of the Arts, the year-round living proposition starts with location. The project is positioned within Sarasota’s Quay Waterfront District and Arts & Culture District, placing Sarasota Bay, The Bay, Quay Harbor, downtown dining and cultural venues within the same larger setting.
The building is planned as a 20-story bayfront condominium with 117 residences. The residence collection includes one- to three-bedroom layouts, with dens in select plans, ranging from approximately 1,200 to more than 3,000 square feet. As of May 22, most residences were described as priced from $1.5 million to $2.5 million based on preconstruction guidance. Those figures are time-sensitive and should be confirmed directly before any purchase decision.
The layouts are intended to balance open living areas, water views and outdoor space with a more manageable condominium format. A separate 1000 Boulevard residence-design feature provides additional first-party detail on the Bay and Harbor residence collections, their view orientations and the way the floorplans are organized.
As of May 22, the project had surpassed $40 million in sales and construction permit materials had been submitted. Those milestones gave the year-round lifestyle discussion a concrete development context: buyers were not only considering Sarasota in a different way, but doing so while a new waterfront building was moving through its preconstruction phase.
“Buyers are looking closely at how a residence supports their everyday life, not only how it looks on paper,” said Ed Jahn of Kolter Urban. “At 1000 Boulevard of the Arts, the goal is to create a setting where the bayfront, the arts, downtown dining, and thoughtfully planned amenities all work together to support a more connected Sarasota lifestyle.”
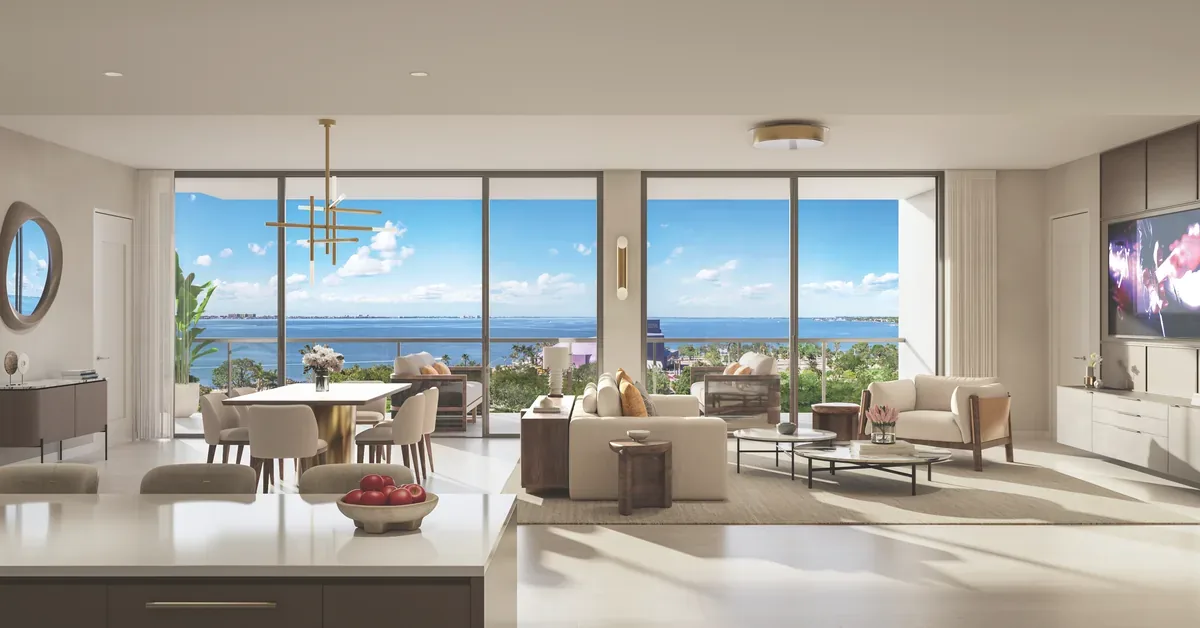
The Residence and Amenity Plan Is Built Around Ordinary Days
A building can feel convincing during a sales presentation and still leave unanswered questions about daily life. That is why the amenity program at 1000 Boulevard of the Arts matters most when viewed through routine rather than spectacle.
The planned amenity collection includes an elevated Oasis Pool Deck with cabanas, a spa, fire-pit lounge, barbecue grills and multiple seating areas, along with an adjacent Splash Lounge. The Residents’ Club Room adds a catering kitchen, bar, wine wall and private dining room, giving residents another place to host without requiring every gathering to happen inside the residence.
Wellness and work are treated as recurring needs as well. The fitness center and glass-enclosed movement studio are planned for strength, cardio, yoga, Pilates and group classes. The Hub adds private and semi-private co-working and meeting areas, while the News Cafe is planned around daily coffee and beverage service. A covered dog park and dog spa address another routine that can matter considerably in a downtown condominium setting.
Taken together, these spaces make the strongest case when they reduce friction. A workout is available in the building. A meeting does not require rearranging the residence. A guest dinner can move into a dedicated shared space. Pet care, coffee and outdoor time all have a place in the same property. That is the kind of convenience that becomes more noticeable when a residence is used for months at a time rather than only during a short visit.
For a broader look at the way luxury real estate teams connect buyer behavior, lifestyle storytelling and project positioning, Cotton & Company outlines those disciplines within its real estate marketing capabilities. In a project like this, the underlying consumer question is straightforward: does the physical environment support the life the buyer expects to live?
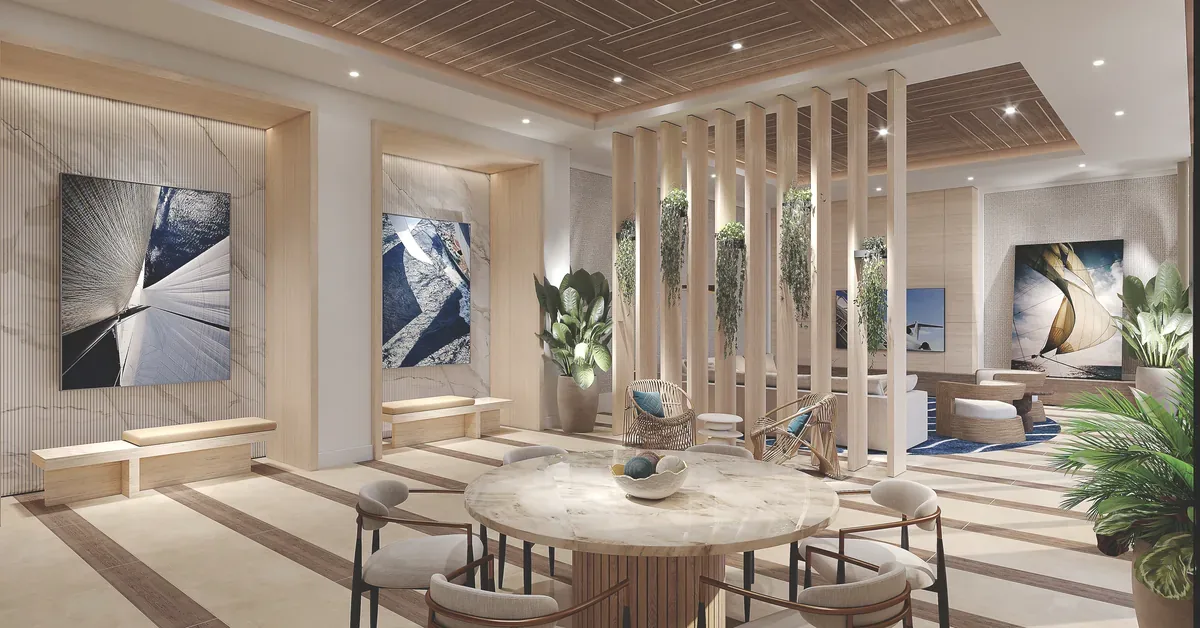
The Better Test Is Whether Sarasota Works Beyond a Season
Summer is useful because it makes the decision more ordinary. The city is still Sarasota — the bay, arts, restaurants and waterfront remain — but the pace gives prospective owners more room to judge how those pieces fit together without the intensity of high season.
“We are hearing from buyers who already love Sarasota, but are starting to think about spending more time here,” said Sarah Harrington, Sales Executive for 1000 Boulevard of the Arts. “They are drawn to the idea of being close to the water, the arts, restaurants, and daily conveniences, because that is what makes Sarasota feel like home beyond the winter season.”
That perspective brings the story back to a simple standard: a year-round residence should work on the quiet days as well as the memorable ones. It should make it easier to get outside, stay connected to the city, maintain routines, welcome visitors and use the waterfront without requiring every day to be planned around an event.
For anyone evaluating downtown Sarasota, summer can therefore be more than an off-season visit. It can be a chance to test the real pattern of the city: walk the route to The Bay, spend time downtown at different hours, look at how the arts and waterfront fit into the week, and compare the building’s spaces with the way you actually expect to live.
The 1000 Boulevard of the Arts Sales Gallery is located at 50 Central Avenue, Suite 110, Sarasota, Florida 34236. At publication, private appointments were listed at 941-390-1849. Current project details, pricing and availability can be reviewed through Live1000.com, while the 1000 Boulevard of the Arts FAQ provides first-party answers about the building, residences, views and amenity approach.
Frequently Asked Questions
Why is summer a useful time to evaluate year-round living in Sarasota?
Summer makes it easier to see how Sarasota functions outside peak season. With a different pace, buyers can pay closer attention to walkability, waterfront access, cultural activity, daily errands and the routines that matter when a residence is used for longer stretches of the year.
Where is 1000 Boulevard of the Arts located?
1000 Boulevard of the Arts is planned within downtown Sarasota’s Quay Waterfront District and Arts & Culture District, near Sarasota Bay, The Bay Sarasota and Quay Harbor. The location places waterfront recreation, dining, arts venues and downtown activity within the same broader district.
What types of residences are planned at 1000 Boulevard of the Arts?
The project is planned as a 20-story condominium with 117 residences. The offering includes one- to three-bedroom layouts, with dens in select plans, and the official residence information organizes the homes into Bay and Harbor collections with different view orientations and floorplan choices.
What amenities are designed to support everyday routines?
Planned amenities include the Oasis Pool Deck and Splash Lounge, a Residents’ Club Room and private dining space, fitness and movement studios, co-working and meeting areas, daily coffee and beverage service, and a covered dog park and dog spa. The mix is designed to support wellness, work, hosting, recreation and everyday convenience within the building.
Buckhead in World Cup Season: Atlanta’s Global Energy Up Close
May 13, 2026 | Read Time: 8 minutes
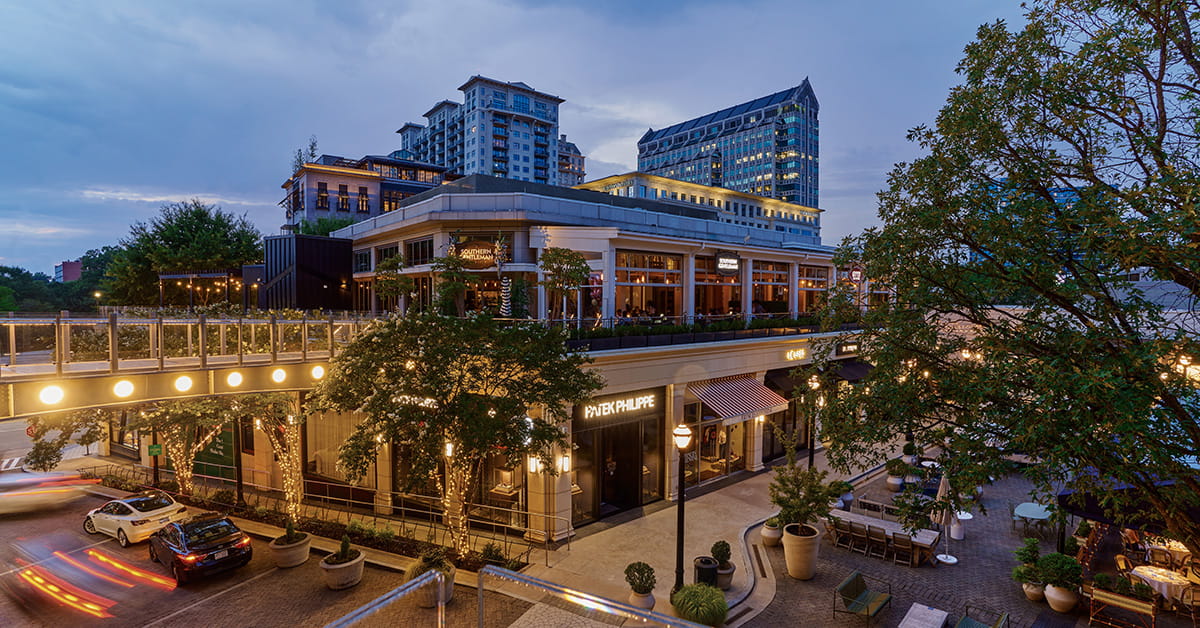
A major sporting event can change the way a city is experienced. As the FIFA World Cup comes to Atlanta, the matches at Mercedes-Benz Stadium are only one part of the story. Restaurants, hotels, shopping districts and neighborhoods all become part of the visit, giving people a reason to understand Atlanta beyond the stadium gates.
Buckhead offers one of the clearest examples of that wider experience. The district combines luxury retail, dining, hospitality and residential streets within a relatively compact part of the city, making it possible for a World Cup day to begin or end far from the match itself. Discover Atlanta provides the broader visitor context, while Elyse Buckhead’s World Cup guide brings the focus down to the neighborhood level.
That neighborhood perspective is what makes Buckhead especially interesting during a global event. The energy is temporary, but the restaurants, shops, hotels, private gathering places and new residential development are part of an everyday rhythm that was already in motion before the tournament arrived.
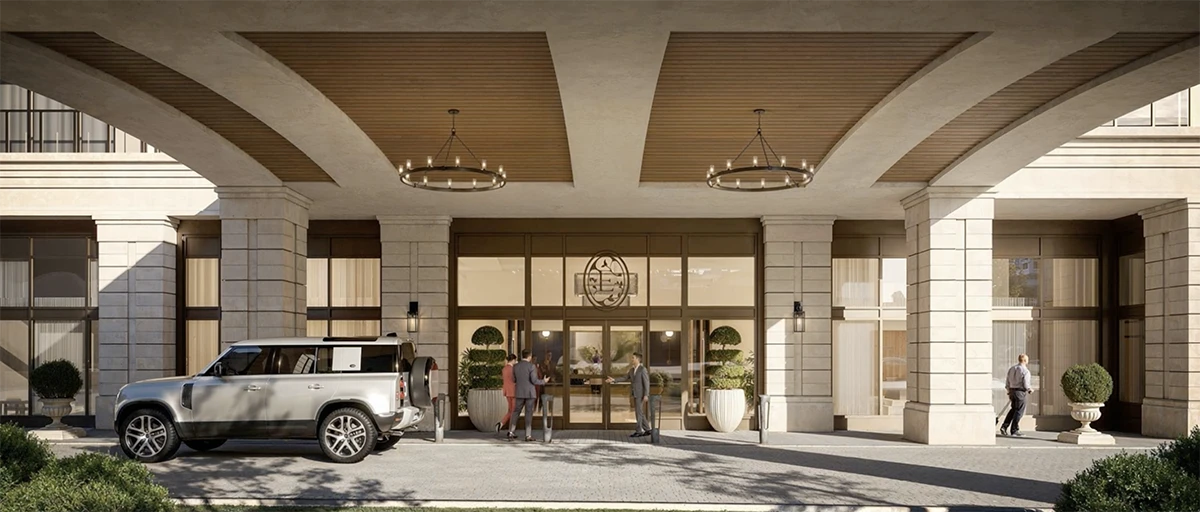
Atlanta’s Global Moment Comes Into Focus in Buckhead
Atlanta has long functioned as an international gateway, with air connections linking the city to major destinations across Europe, Asia and South America. The World Cup makes that global identity more visible by bringing different languages, cuisines and perspectives into the city at the same time.
In Buckhead, that international character is expressed at street level. Designer boutiques and local concepts share the same blocks. Restaurants move easily between global influences and Atlanta traditions. Hotels, galleries, private clubs and quieter gathering places add different layers to the district without requiring every outing to feel like a formal itinerary.
The Buckhead Village District is one of the most visible parts of that mix, but the larger appeal comes from how closely the experiences sit together. Shopping can lead into lunch, a hotel bar, a gallery visit or dinner without turning each stop into a separate excursion.
Buckhead’s current residential chapter is part of that same evolution. Cotton & Company’s work on The Dillon Buckhead provides one nearby example of how a new high-rise can be positioned around the lived experience of the neighborhood rather than architecture alone. For visitors, the takeaway is simpler: Buckhead is not a district that switches on only when a major event arrives.
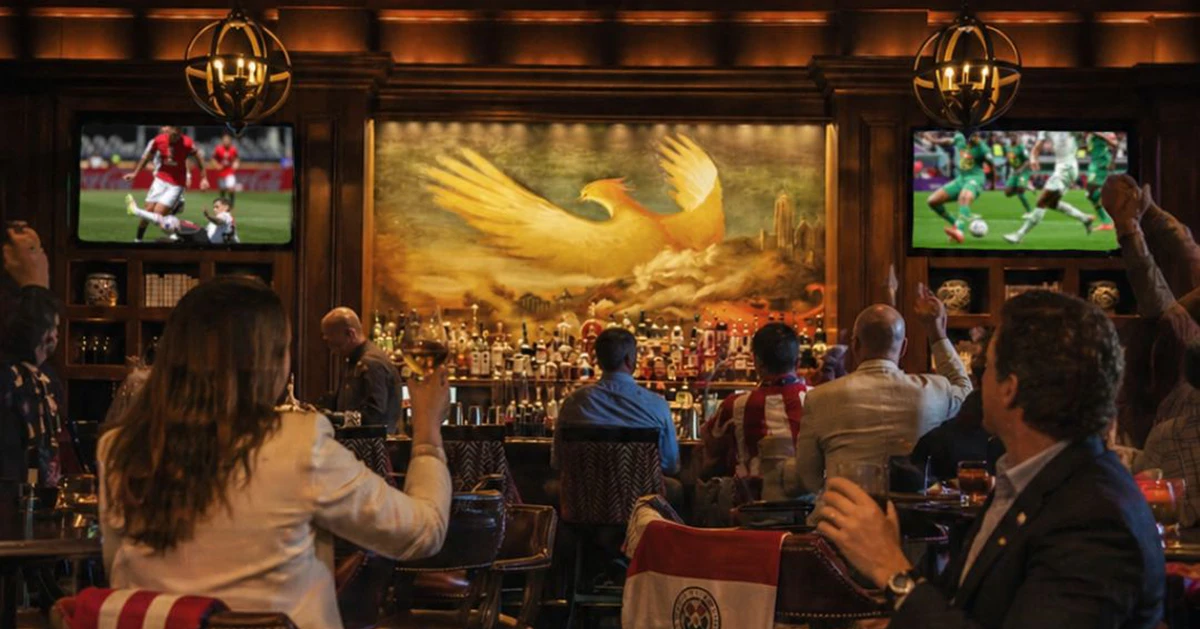
A World Cup Day Can Extend Well Beyond the Stadium
A match may anchor the schedule, but much of a visitor’s impression of Atlanta will be formed in the hours around it. Buckhead gives those hours room to unfold naturally, whether the plan includes coffee, shopping, a spa appointment, dinner or a late drink after returning from downtown.
The district’s location and walkable lifestyle make that flexibility easier to understand. Within the Buckhead core, high-end retail, chef-driven restaurants and hospitality sit close enough together that the day can change direction without requiring much advance planning.
The St. Regis Atlanta is one of the neighborhood’s established hospitality landmarks, and its position along West Paces Ferry places guests close to the retail and dining activity around Buckhead Village. During the World Cup, that makes Buckhead useful not simply as a place to stay, but as a part of the Atlanta experience in its own right.
That distinction matters because the strongest travel memories are rarely limited to the headline event. The streets walked before dinner, the restaurant discovered between plans and the places people return to more than once often become the details that make a city feel familiar.
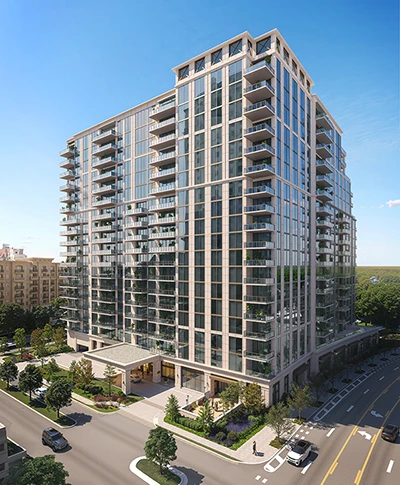
West Paces Ferry Is Changing in Plain Sight
One of the most visible changes along West Paces Ferry is Elyse Buckhead, now moving through active construction beside the St. Regis Atlanta. The 20-story residential tower is Kolter Urban’s third building in the neighborhood, extending a development presence that has already helped shape Buckhead’s recent condominium market.
Elyse is planned with one- to three-bedroom residences, with pricing anticipated from $1 million as of May 2026. Its contemporary glass architecture adds a new vertical presence to West Paces Ferry while keeping the building closely connected to Buckhead Village and the surrounding street life.
By May 2026, the project had surpassed $75 million in early sales, a level of interest that gives the construction activity additional context. The tower is not appearing in isolation; it is arriving within a district where hospitality, retail, dining and residential investment are already overlapping.
That timing also reflects a larger change in how new luxury development is introduced. Cotton & Company’s perspective on luxury real estate launch strategy specifically uses Elyse Buckhead as an example of visibility building well before a project is complete. In Buckhead, World Cup attention adds another layer to a location that was already attracting interest on its own.
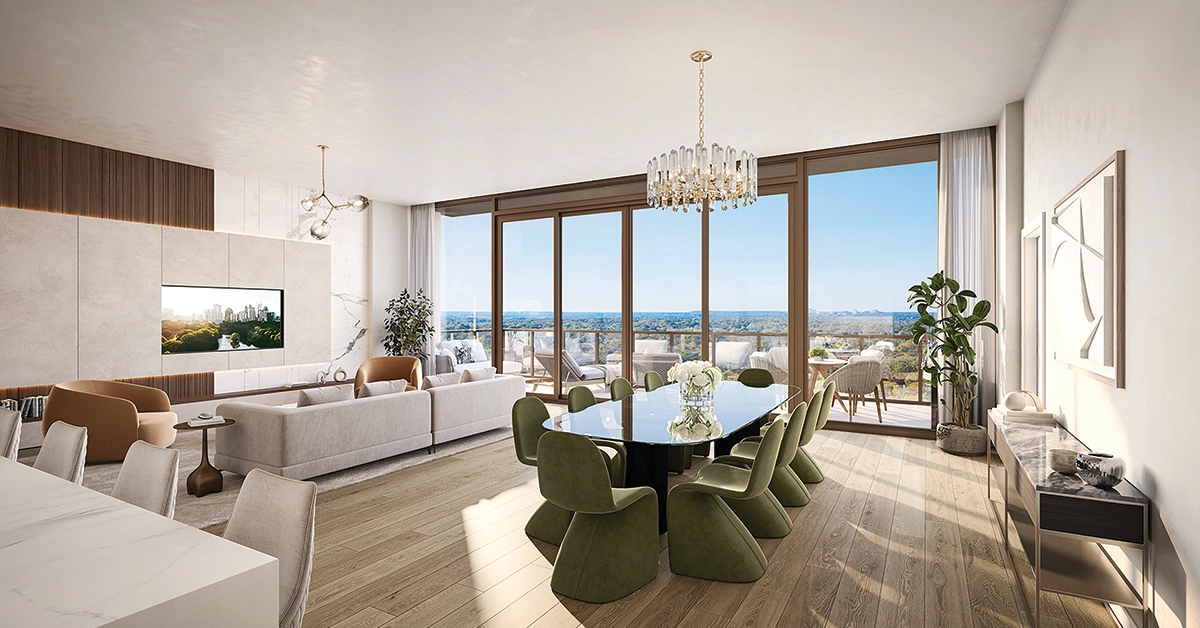
Elyse Buckhead Connects the Residence to the Neighborhood
The residential story becomes more meaningful when it is considered alongside the neighborhood. Elyse is positioned within walking distance of Buckhead Village, so the building’s appeal is not only about what is planned inside the tower. It is also about what can be reached outside it.
Inside the building, the Elyse Buckhead amenity program is designed to extend daily life beyond the individual residence. Wellness spaces, a private spa environment, fitness and movement studios, social lounges, and an elevated outdoor terrace with a resort-style pool create different settings for exercise, downtime, entertaining and informal gathering.
That mix supports a lock-and-leave approach without making the residence feel detached from the city. The building can provide a private home base while Buckhead supplies the restaurants, shops, hotels and cultural activity that give the address its wider context.
Kolter Urban’s broader development platform also helps explain the continuity between Elyse and the company’s earlier work. Cotton & Company’s Kolter portfolio overview provides additional context on the developer’s approach across multiple residential markets, while Elyse translates that experience into a distinctly Buckhead setting.
Early Sales Reflect a Broader Urban-Living Shift
Buckhead’s momentum also reflects a broader change in how buyers evaluate urban condominium living: not simply as a residence with a strong address, but as a way to participate more easily in the neighborhood around it.
“Buyers today are looking for a lock-and-leave lifestyle that allows them to fully engage with the neighborhood around them,” says Anne Schwall of Atlanta Fine Homes Sotheby’s International Realty. “What we’ve seen in Buckhead, and particularly Kolter Urban communities, is a strong level of early interest that reflects both the location and the way the buildings have been designed to enhance the private lifestyle of its residents.”
The point is less about one sales milestone than about the relationship between the building and its setting. A residence can provide privacy and convenience, but the surrounding district determines how easily dining, retail, hospitality and everyday errands become part of the routine.
That is also why new-development teams increasingly pay attention to more than raw lead volume. Cotton & Company’s real estate marketing and digital strategy capabilities emphasize the relationship among buyer behavior, market signals, content and sales performance. In practical terms, the same principle applies to a buyer evaluating Buckhead: the address matters most when the pieces around it work together.
Seeing Buckhead Between Matches
For World Cup visitors, Buckhead offers a useful counterpoint to the intensity of match day. The district can feel active without being defined by the event, and its strongest qualities are visible in ordinary moments: walking between shops, meeting friends for dinner, returning to a familiar hotel bar or noticing a new building taking shape on a street that already feels established.
That is what gives the neighborhood relevance beyond the tournament. A global event may introduce more people to Buckhead, but the experience they encounter — hospitality, dining, retail, residential life and a sense of connection between them — is already part of the district.
For readers who want to understand the residential side of that change, the Elyse Buckhead inquiry page provides project information and appointment details, while its Sales Gallery across from the construction site offers a closer look at what is taking shape along West Paces Ferry.
Frequently Asked Questions
What is Buckhead known for in Atlanta?
Buckhead is known for a concentrated mix of luxury retail, restaurants, hotels, private gathering places and residential neighborhoods. Around Buckhead Village and West Paces Ferry, many of those experiences sit close together, which makes the district easy to explore as part of a broader Atlanta visit.
Where is Elyse Buckhead located?
Elyse Buckhead is planned along West Paces Ferry Road adjacent to the St. Regis Atlanta and within walking distance of Buckhead Village. The location places the condominium close to the dining, shopping and hospitality that shape the neighborhood’s daily rhythm.
What amenities are planned at Elyse Buckhead?
Elyse Buckhead is planned with approximately 63,000 square feet of indoor and outdoor amenities. The program includes social lounges, private dining and entertaining spaces, a screening theater, fitness and movement areas, spa features, and an elevated outdoor terrace with a resort-style pool, giving residents multiple ways to use the building beyond their individual homes.
When is Elyse Buckhead expected to be completed?
Elyse Buckhead is expected to be delivered in late 2028. Construction timing can evolve, so current project updates should be checked when planning around a future move.
